1401 Morgan COURT 705
SEE ALL PHOTOS
1401 Morgan COURT 705
Sold

1401 Morgan COURT 705

1401 Morgan COURT 705, Steamboat Springs, CO 80487

$940,000
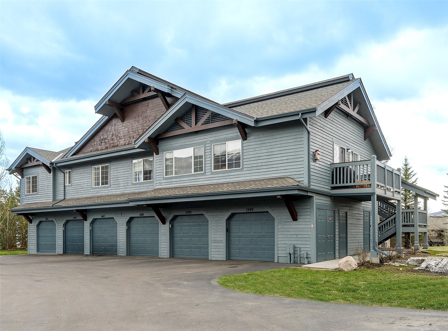
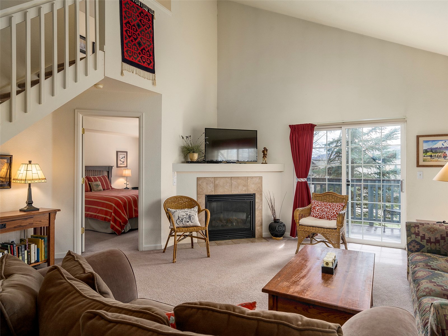
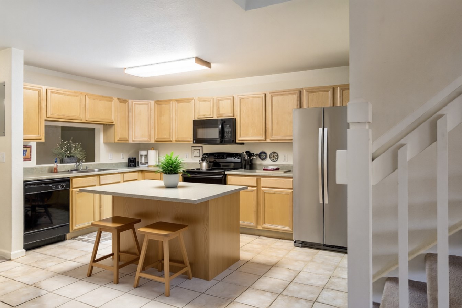
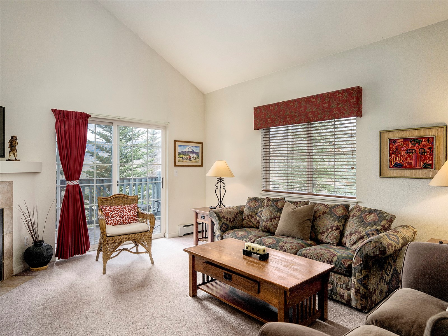
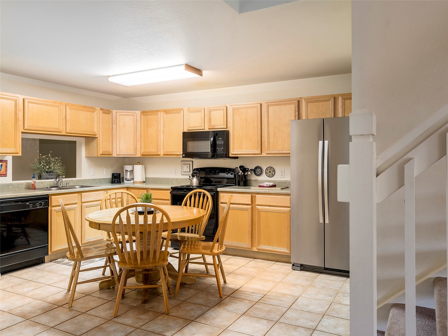
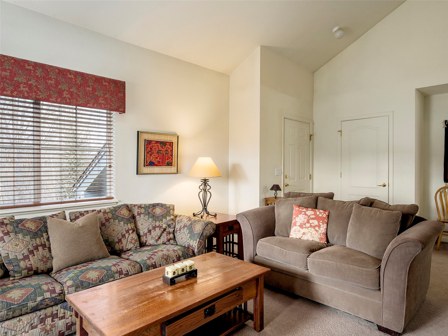
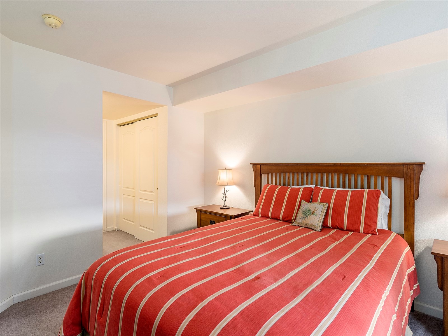
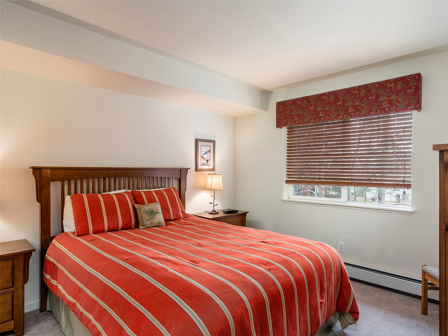
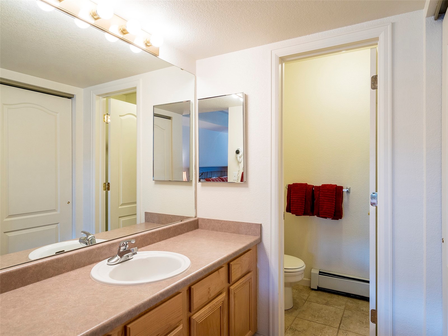
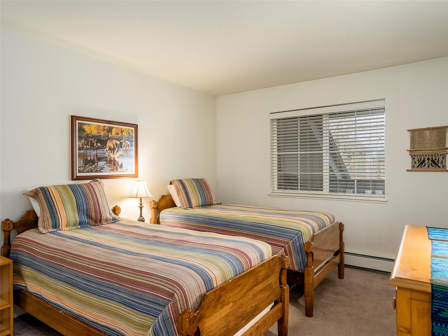
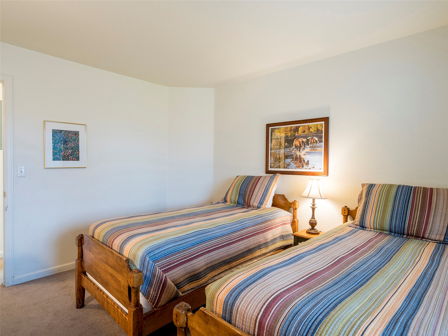
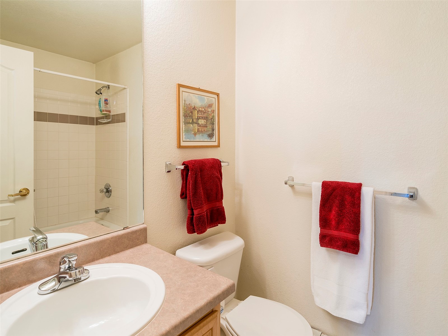
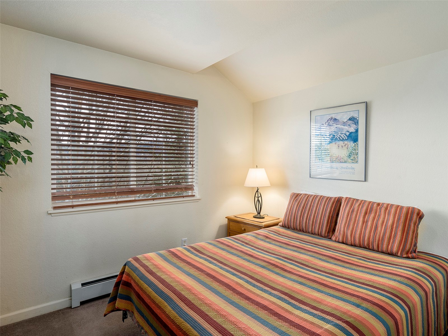
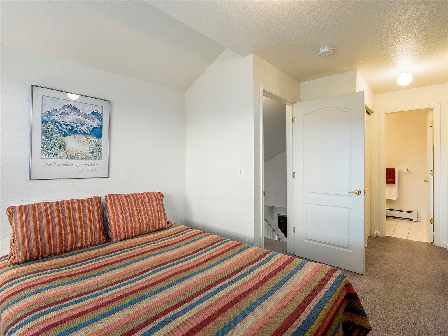
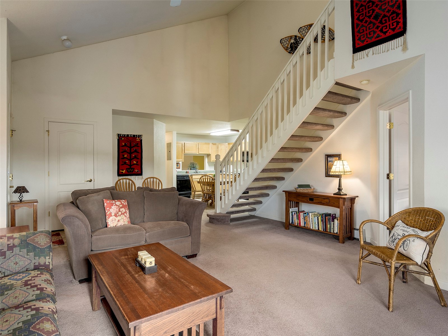
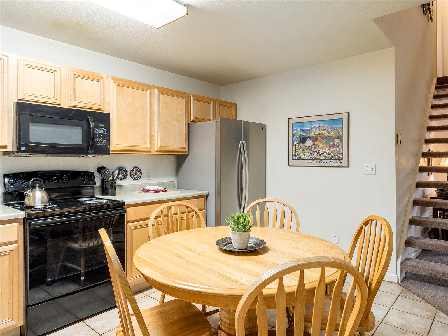
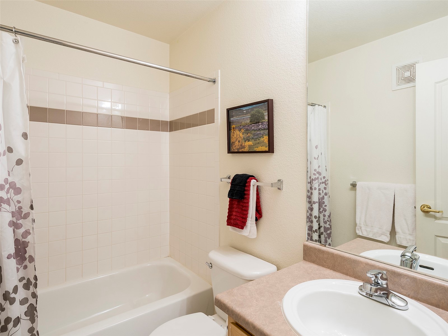
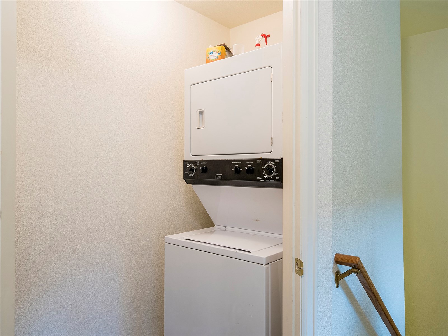
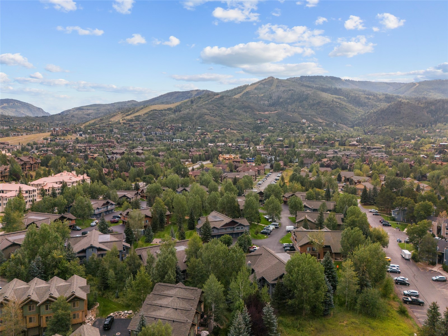
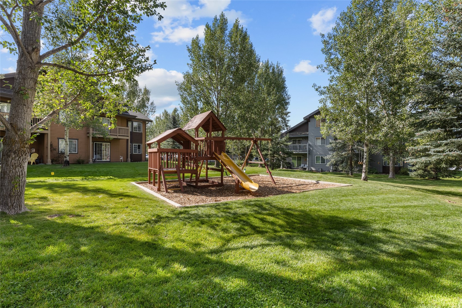
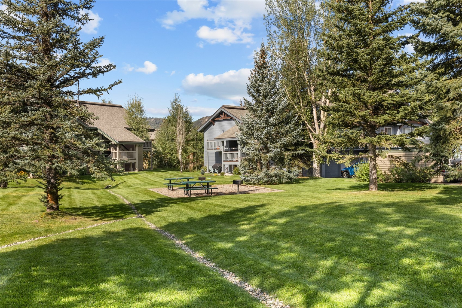
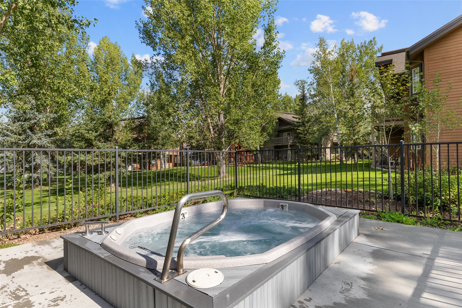
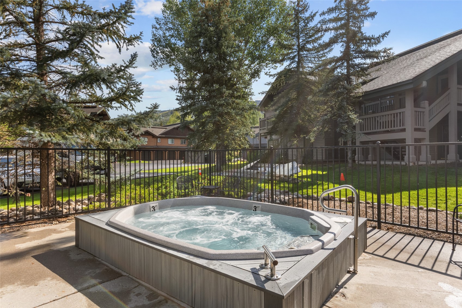
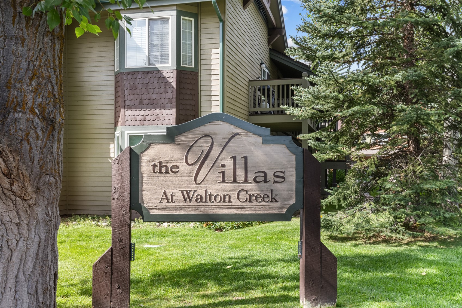
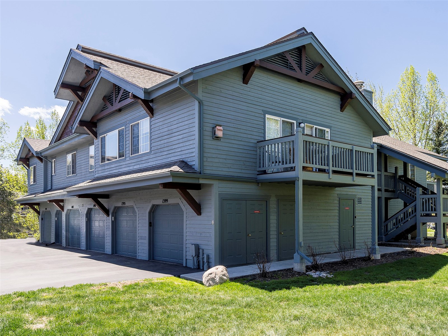
Everything you need in a Steamboat ski property! On the free city bus to the ski area, private one-car attached garage and short term rental ability! With an active Short-Term Rental License and a prime mountain-area location, this light-filled, fully furnished 3-bedroom, 3-bath end-unit residence at The Villas at Walton Creek has much to offer. Tucked toward the back of the complex away from the main road, the two-story layout (top floor) showcases vaulted ceilings, abundant natural light, a cozy gas fireplace, and sunny, south-facing views from the private covered deck. Well-designed, two-level floor plan has 3 distinct bedroom areas and comfortably sleeps up to eight. Everyday conveniences include: heated 1-car attached garage, laundry room, and generous storage. Located just 1/2 mile from the Steamboat Ski Area with a free bus stop nearby and quick access to the Yampa River Core Trail, this home is ideally positioned for year-round recreation. HOA dues cover HEAT, gas, cable, high-speed internet, water/sewer, trash, insurance, and all exterior maintenance. Owners only pay electric and property taxes. Residents enjoy two community hot tubs, grassy areas, a playground, and dog-friendly ownership. Whether as a full-time residence, mountain getaway, or investment property, this turnkey basecamp delivers comfort, convenience, and classic Steamboat style.

3
beds

3
baths

1,493 Sq.Ft. LIVING AREA

Nick Metzler

Nick Metzler

Features & Amenities

Interior

  • total bedrooms3
  • Total bathrooms3
  • full bathrooms3
  • Laundry room Laundry Closet, In Unit
  • Flooring Carpet, Luxury Vinyl, Luxury Vinyl Tile, Tile
  • Fireplace Gas
  • APPLIANCES Dryer, Dishwasher, Microwave, Range, Refrigerator, Washer
  • other interior Features Ceiling Fan(s), Entrance Foyer, Eat-in Kitchen, Fireplace, Open Floorplan, Smoke Free, Cable TV, Vaulted Ceiling(s)

Area & Lot

  • Status Sold
  • Date Sold September 18, 2026
  • Living Area1,493 Sq.Ft.
  • Total Area1,493 Sq.Ft.
  • MLS® IDS1066170
  • TypeCondo
  • YEAR BUILT1998
  • View DescriptionMountain(s), Southern Exposure
  • Elementary SchoolSoda Creek
  • Middle SchoolSteamboat Springs
  • High SchoolSteamboat Springs

Exterior

  • STORIES2
  • Garage Space1.0
  • water SourcePublic
  • utilitiesElectricity Available, Natural Gas Available, High Speed Internet Available, Phone Available, Sewer Available, Snow Removal, Trash Collection, Water Available, Cable Available, Sewer Connected
  • roofAsphalt
  • lot featuresNear Ski Area, Near Public Transit, See Remarks
  • parkingAttached, Garage, Heated Garage
  • HEAT TYPEBaseboard, Common, Hot Water, Natural Gas
  • sewerConnected, Public Sewer
  • other exterior FeaturesBarbecue

Financial

  • Sales Price$940,000
  • Real Estate Tax $2,424/yr
  • HOA $14,801/yr

Work With Us

An experienced real estate team offering refined marketing, meticulous representation, and proven results across every market segment, from first homes to premier luxury and legacy properties.

Follow Me on Instagram