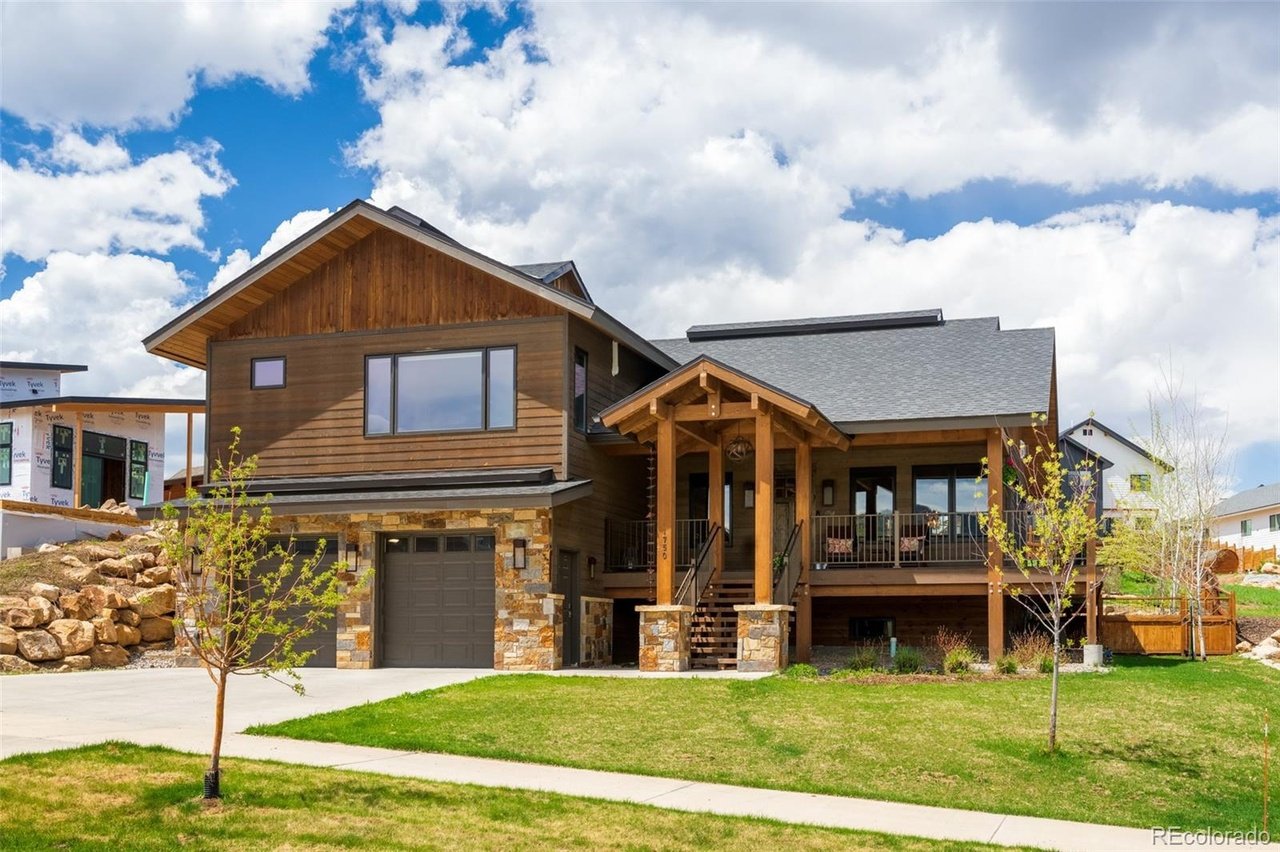
Classic Mountain Contemporary home with extraordinary views in the new Sunlight downtown neighborhood. This home features 4 bedrooms, 4.5 baths, a family room, an oversized 2 car garage, and fully fenced yard for your privacy or pets. Highlights include incredible views and a large covered front deck facing the ski area, Emerald Mountain, and Howelsen Hill. This is the perfect place to enjoy the alpenglow, sunsets and to watch the storms roll in while protected from the weather. The light filled, open floor plan features a gourmet kitchen with top of the line appliances, air conditioning, radiant heat, vaulted ceilings, and large windows. The primary bedroom offers vast views of the valley, and 2 walk-in closets. The family room has ample space for media, music, entertainment, or even an at home work out studio. The hot tub on the outdoor stone surround compliments this resort home. This delightful newer development is only 1 mile from downtown dining and shopping. It also includes a children's park, and a dog park with the community bus just at the bottom of the hill providing a short 10 minute ride directly to the ski area.
4 beds
2,913 Sq.Ft.
LIVING
AREA
0.26
Acres
lot
Features & Amenities
Interior
total bedrooms4
full bathrooms2
three quarter bathrooms2
half bathroom1
Area & Lot
StatusSold
Date SoldApril 7, 2020
Living Area2,913 Sq.Ft.
Lot Area0.26 Acres
MLS® IDSS2540656
TypeResidential
YEAR BUILT2019
NeighborhoodWest Steamboat
Elementary SchoolSoda Creek
Middle SchoolSteamboat Springs
High SchoolSteamboat Springs
School DistrictSteamboat Springs RE-2
Exterior
Garage Space2
Financial
Sales Price$1,180,827
Price per Area$772 per Sq.Ft.
West Steamboat
As the name suggests, West Steamboat is on the outer edge of town, heading west on Highway 40.
An experienced real estate team offering refined marketing, meticulous representation, and proven results across every market segment, from first homes to premier luxury and legacy properties.