Leave a Message

Thank you for your message. We will be in touch with you shortly.

1889 Sunlight DRIVE
1889 Sunlight DRIVE
1889 Sunlight DRIVE
1889 Sunlight DRIVE
1889 Sunlight DRIVE
1889 Sunlight DRIVE
1889 Sunlight DRIVE
1889 Sunlight DRIVE
1889 Sunlight DRIVE
1889 Sunlight DRIVE
1889 Sunlight DRIVE
1889 Sunlight DRIVE
1889 Sunlight DRIVE
1889 Sunlight DRIVE
1889 Sunlight DRIVE
1889 Sunlight DRIVE
1889 Sunlight DRIVE
1889 Sunlight DRIVE
1889 Sunlight DRIVE
1889 Sunlight DRIVE
1889 Sunlight DRIVE
1889 Sunlight DRIVE
1889 Sunlight DRIVE
1889 Sunlight DRIVE
1889 Sunlight DRIVE
1889 Sunlight DRIVE
1889 Sunlight DRIVE
1889 Sunlight DRIVE
1889 Sunlight DRIVE
1889 Sunlight DRIVE
1889 Sunlight DRIVE
1889 Sunlight DRIVE
1889 Sunlight DRIVE
1889 Sunlight DRIVE
1889 Sunlight DRIVE
1889 Sunlight DRIVE
1889 Sunlight DRIVE
1889 Sunlight DRIVE
1889 Sunlight DRIVE
1889 Sunlight DRIVE
SEE ALL PHOTOS
1889 Sunlight DRIVE
1889 Sunlight DRIVE
1889 Sunlight DRIVE
1889 Sunlight DRIVE
1889 Sunlight DRIVE
1889 Sunlight DRIVE
1889 Sunlight DRIVE
1889 Sunlight DRIVE
1889 Sunlight DRIVE
1889 Sunlight DRIVE
1889 Sunlight DRIVE
1889 Sunlight DRIVE
1889 Sunlight DRIVE
1889 Sunlight DRIVE
1889 Sunlight DRIVE
1889 Sunlight DRIVE
1889 Sunlight DRIVE
1889 Sunlight DRIVE
1889 Sunlight DRIVE
1889 Sunlight DRIVE
1889 Sunlight DRIVE
1889 Sunlight DRIVE
1889 Sunlight DRIVE
1889 Sunlight DRIVE
1889 Sunlight DRIVE
1889 Sunlight DRIVE
1889 Sunlight DRIVE
1889 Sunlight DRIVE
1889 Sunlight DRIVE
1889 Sunlight DRIVE
1889 Sunlight DRIVE
1889 Sunlight DRIVE
1889 Sunlight DRIVE
1889 Sunlight DRIVE
1889 Sunlight DRIVE
1889 Sunlight DRIVE
1889 Sunlight DRIVE
1889 Sunlight DRIVE
1889 Sunlight DRIVE
1889 Sunlight DRIVE
For Sale

1889 Sunlight DRIVE

1889 Sunlight DRIVE, Steamboat Springs, CO 80487

$2,100,000
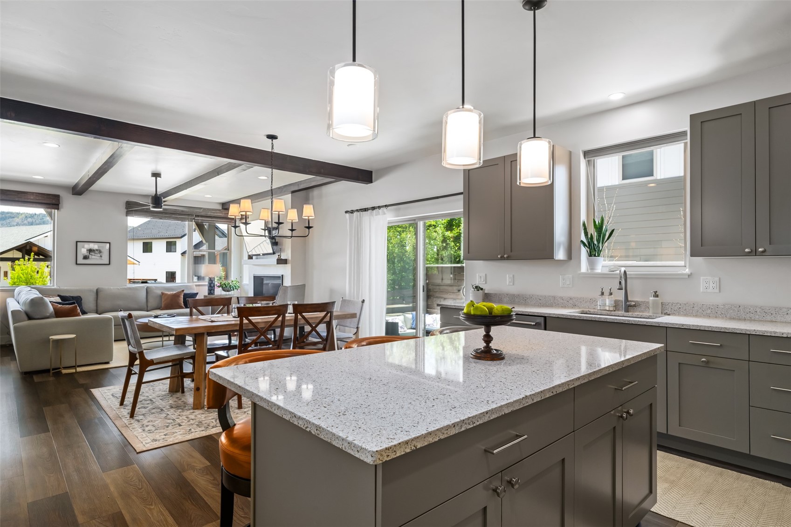
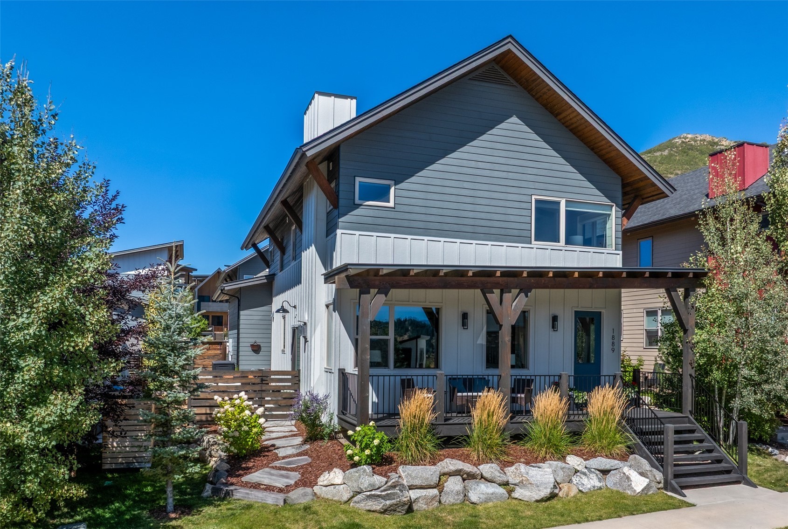
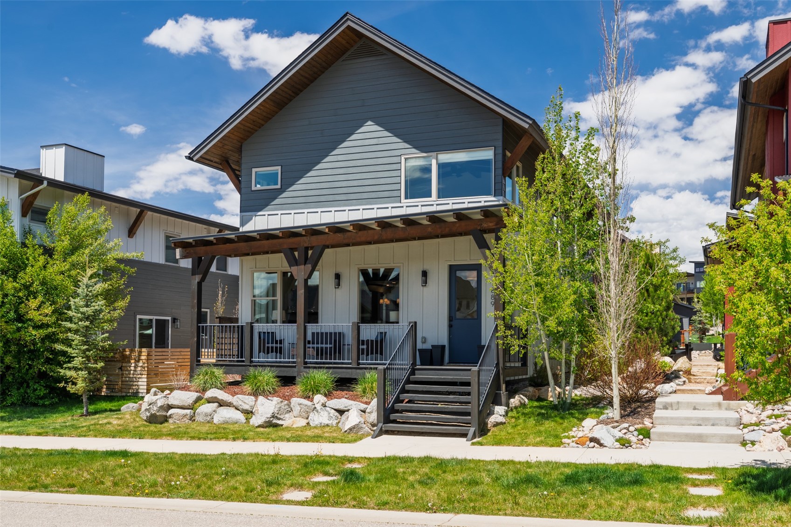
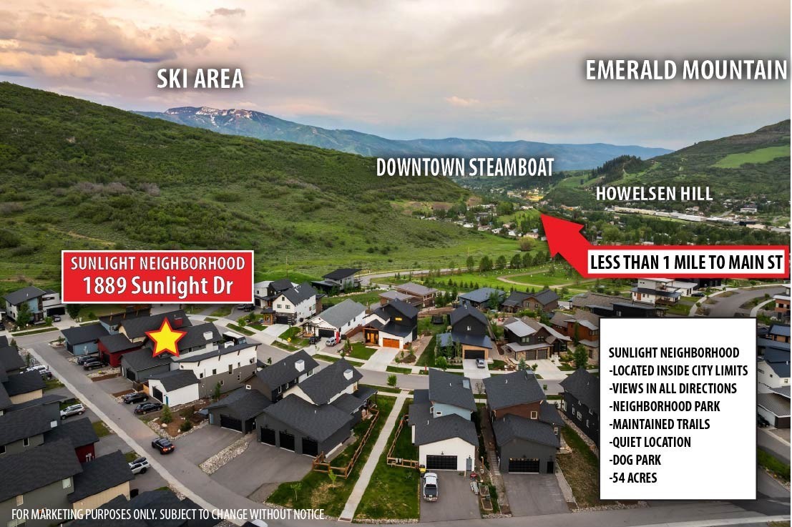
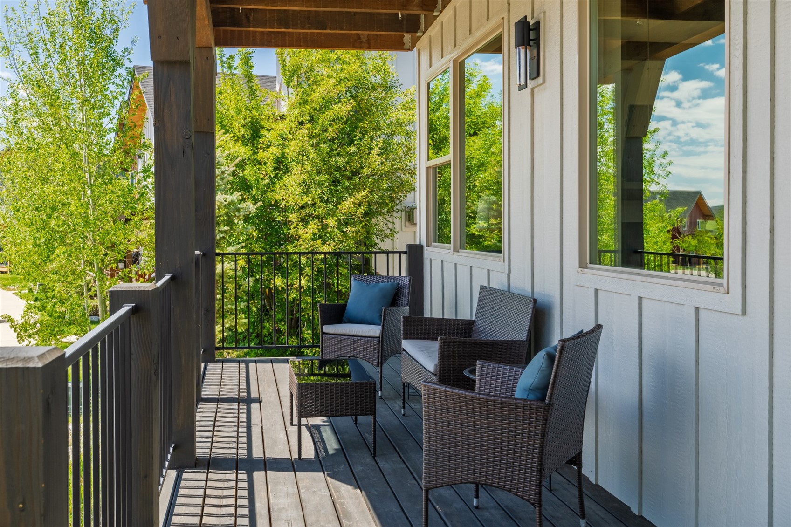
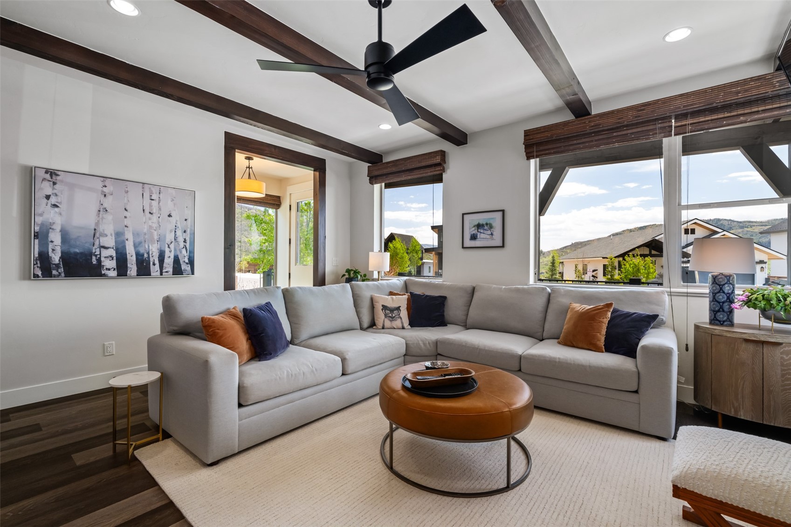
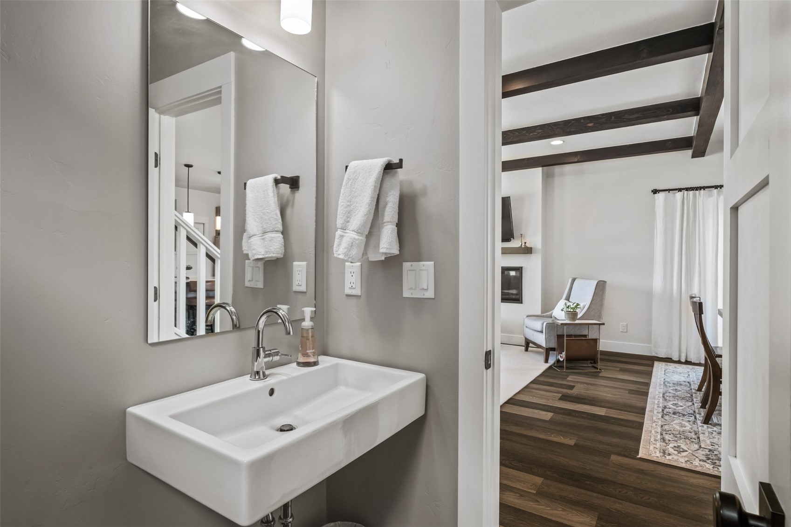
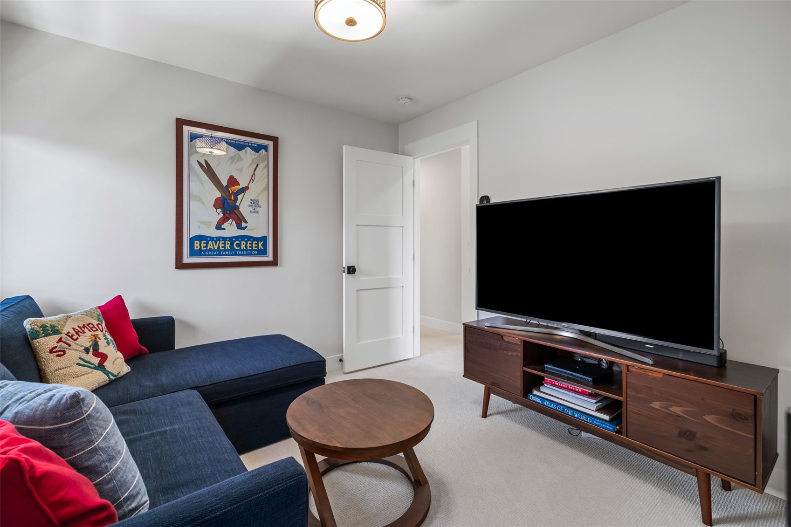
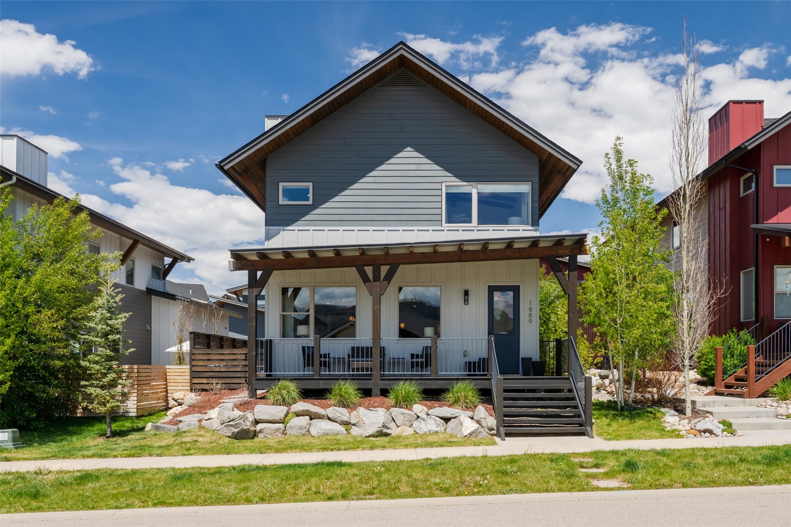
Located in Steamboat Springs' desirable new Sunlight neighborhood, this beautifully updated and meticulously cared for 4-bedroom, 3.5-bath home offers convenient access to downtown, year-round recreation, and neighborhood amenities including landscaped common areas, a playground, fenced dog park, soft-surface walking trail, sidewalks, and beautiful sunset views. All just one mile from downtown Steamboat in an elevated, peaceful, view-filled setting.
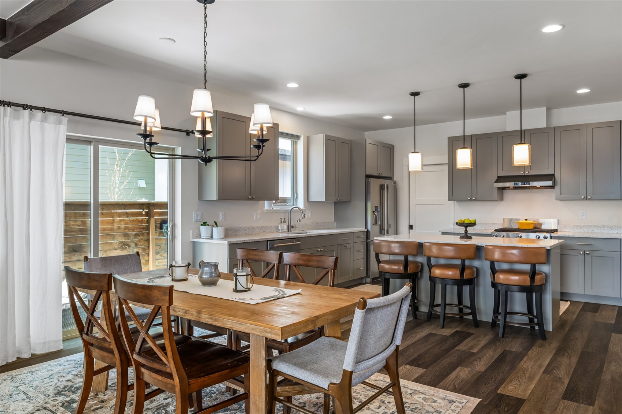
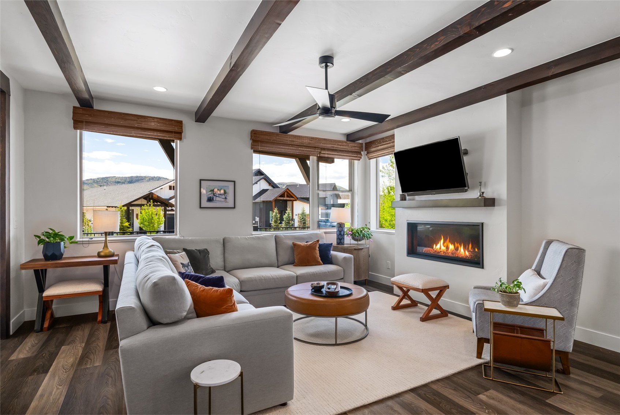
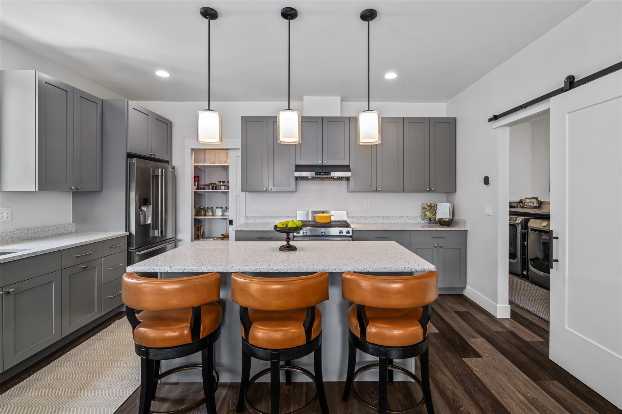
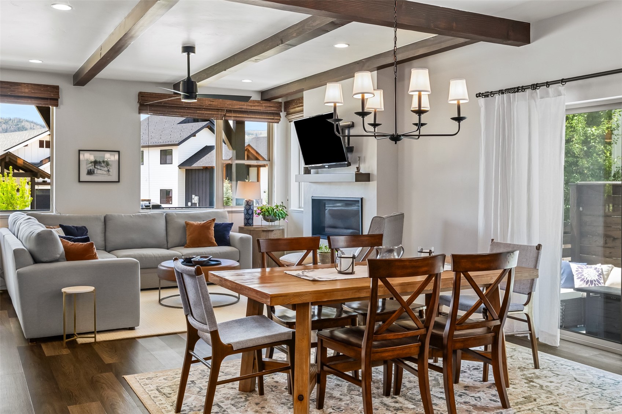
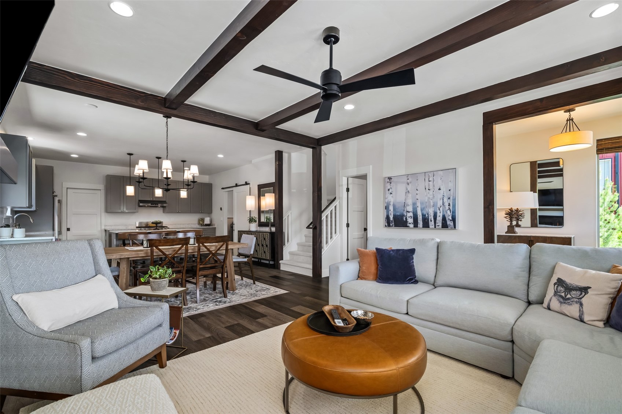
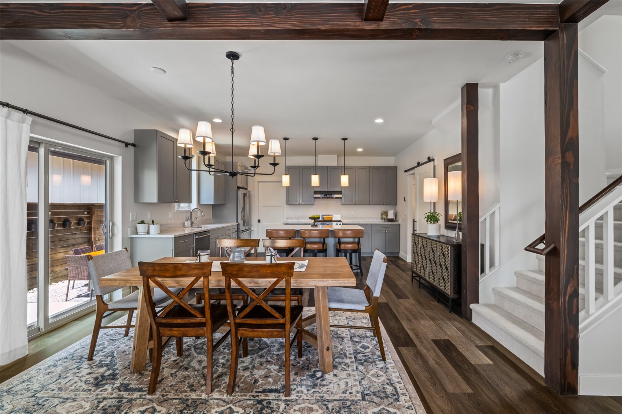
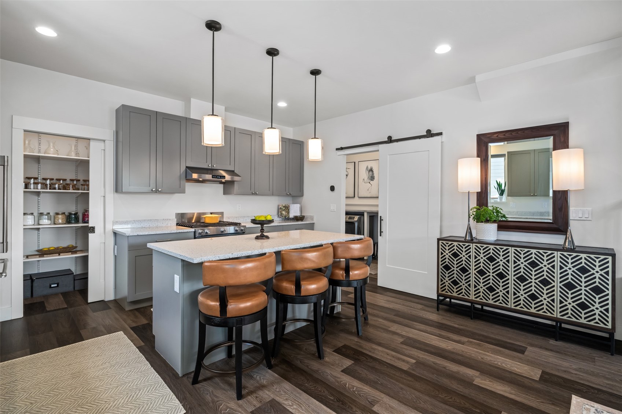
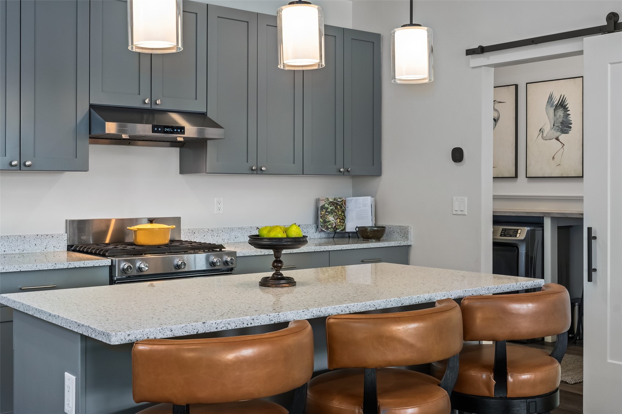
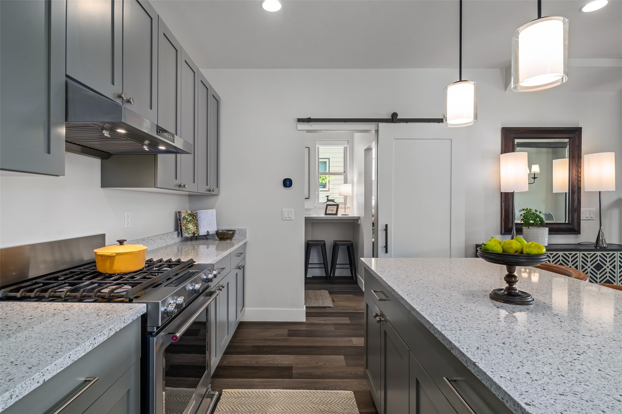
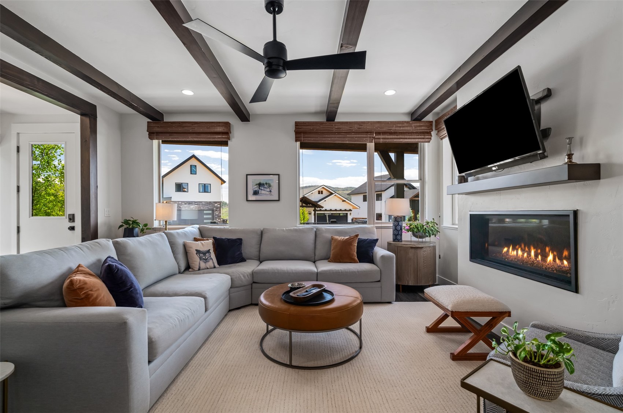
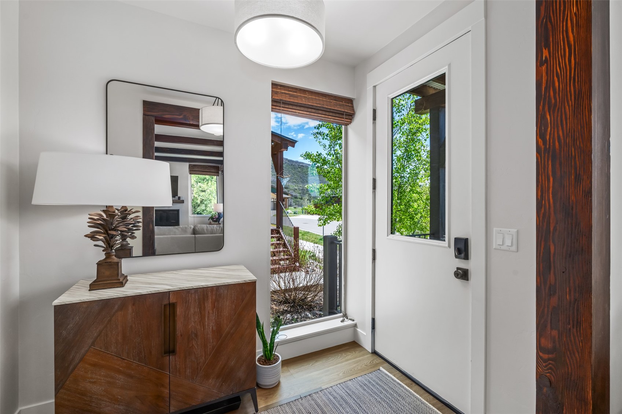
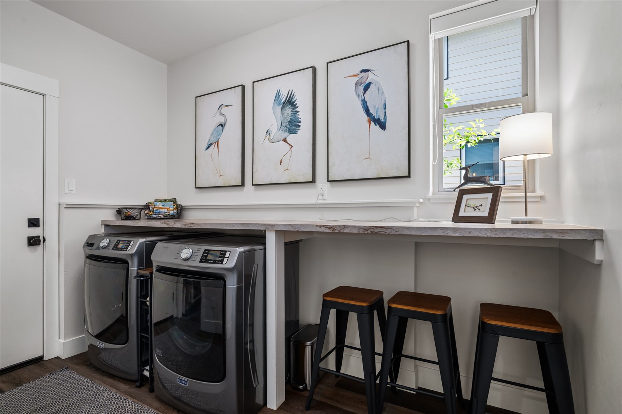
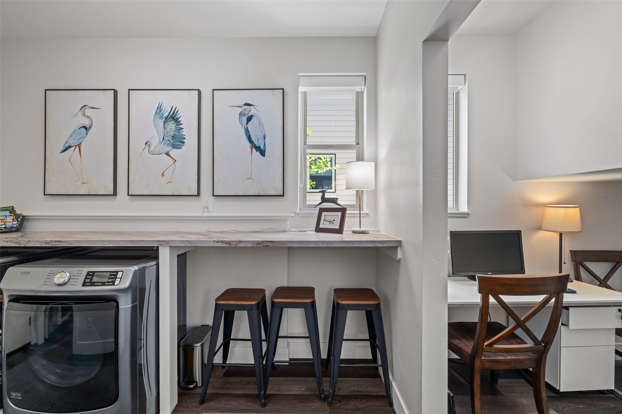
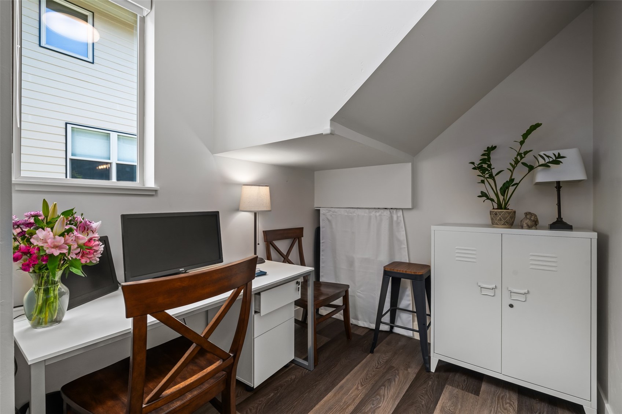
Inside, the bright, open main level connects the living room, dining area, and kitchen for easy everyday living and entertaining. The kitchen features stainless steel appliances, generous granite counters and center island, plus a new barn door and hardware. A dedicated office has been created added to the home, while the laundry and mudroom offer refreshed finishes and improved organization.
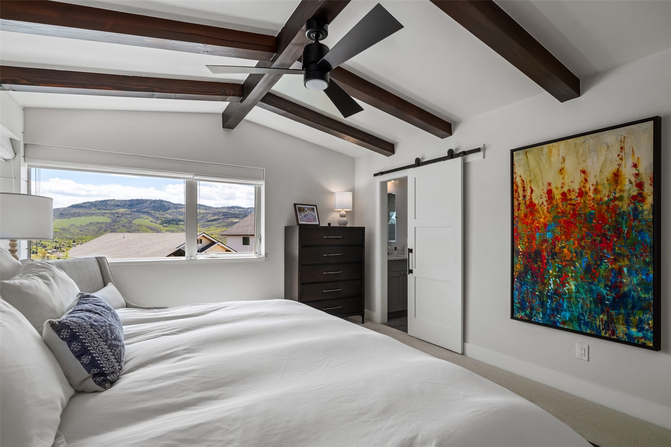
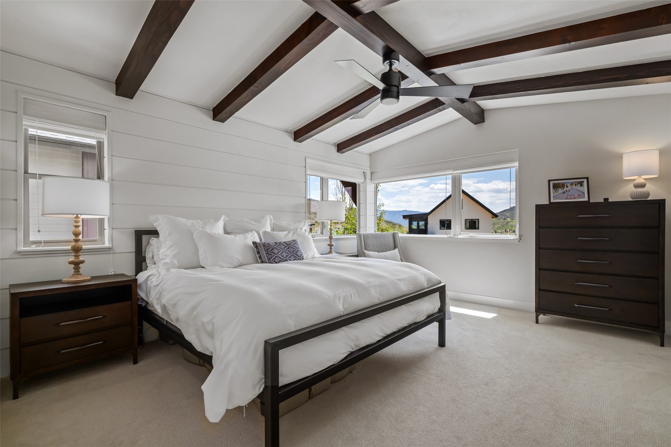
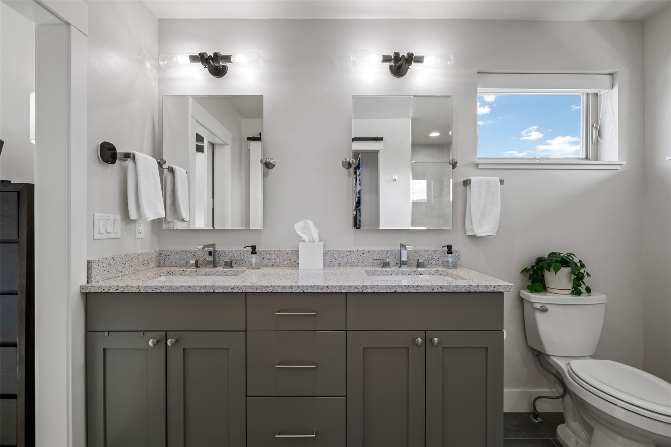
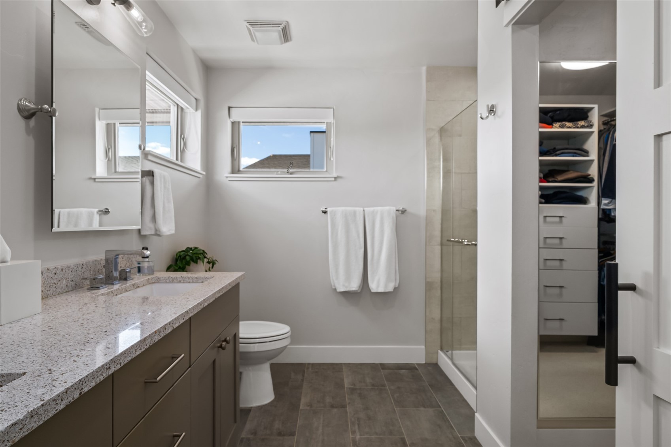
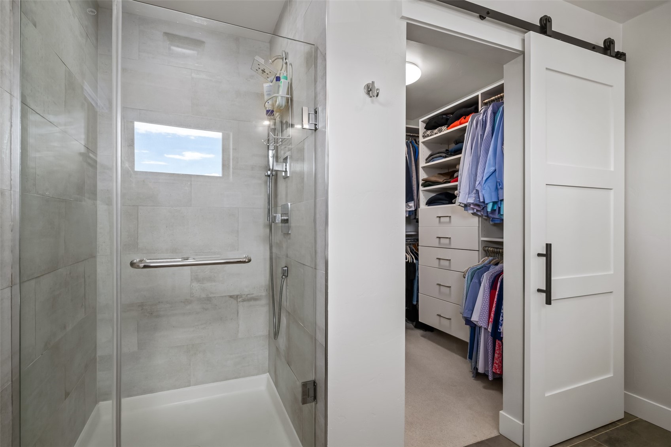
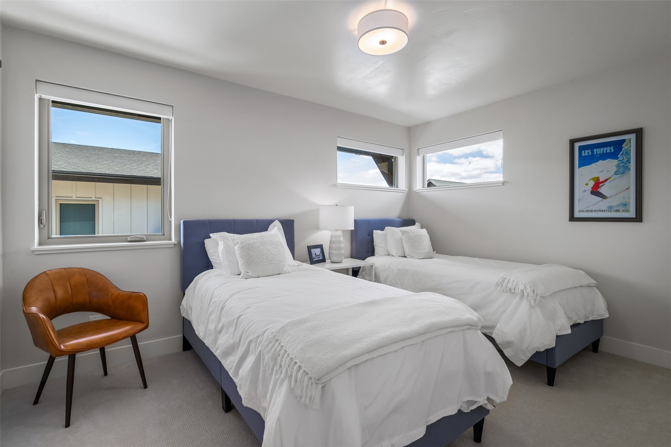
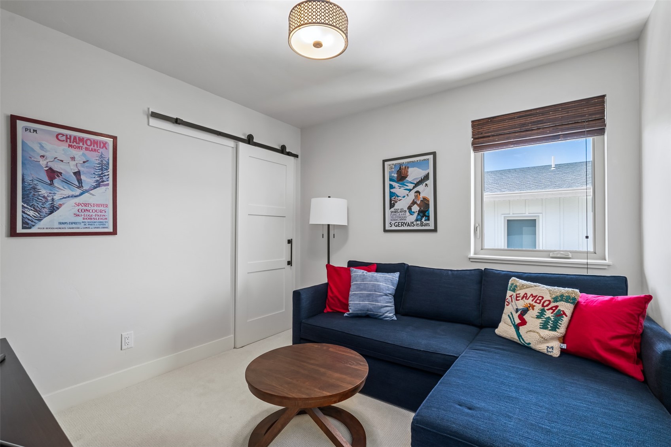
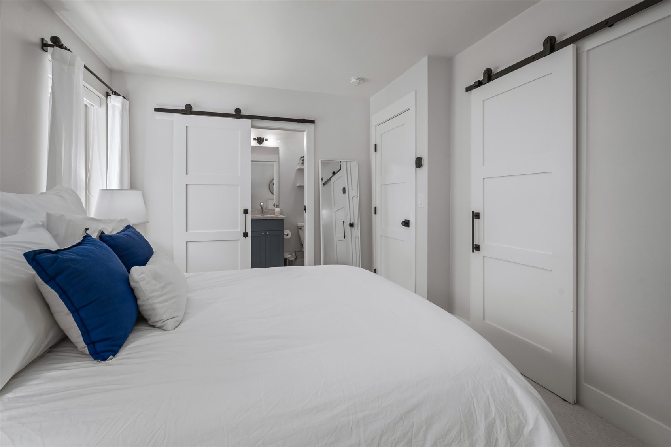
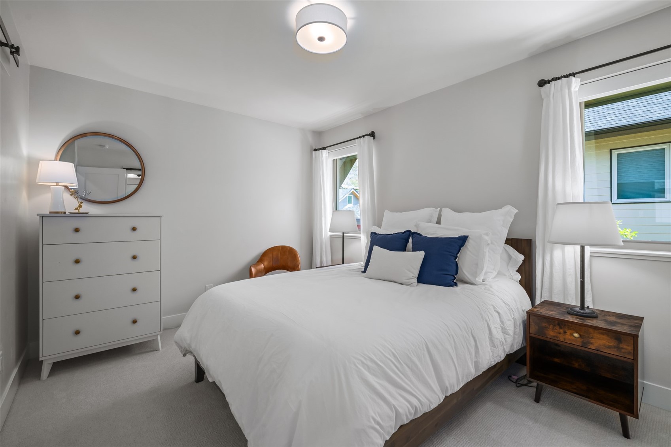
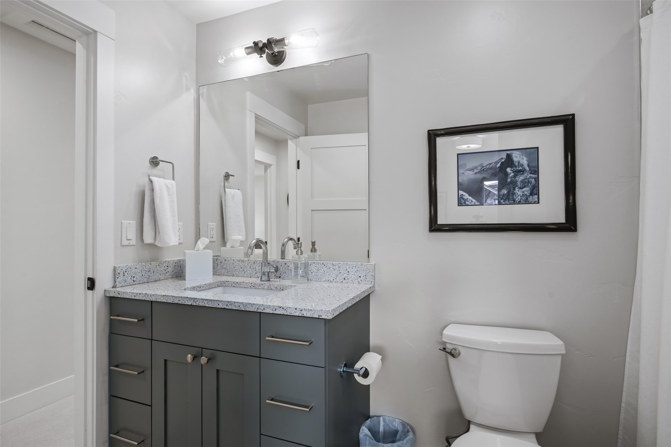
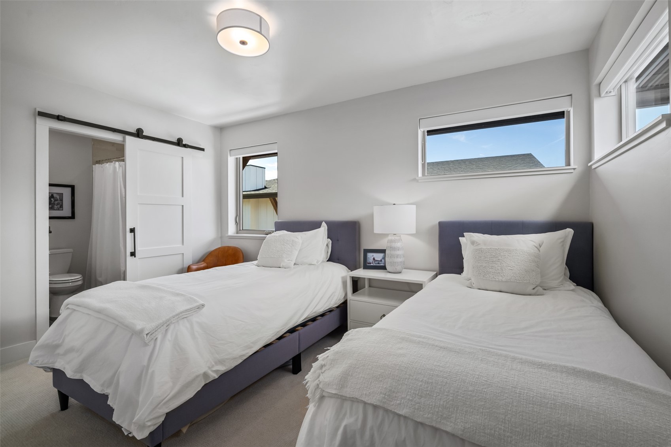
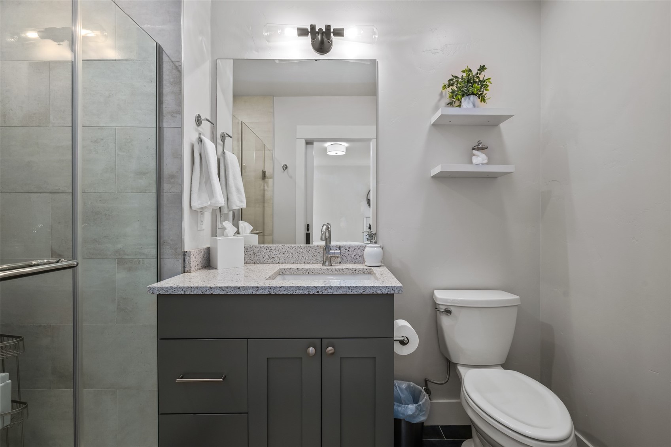
Recent interior updates include new paint, carpet, lighting and dimmers, window treatments, Ecobee smart thermostats, and numerous additional improvements. The elevated primary suite enjoys Emerald mountain views and refreshed finishes, while the ensuite bath includes in-floor heat, updated lighting and hardware, a new shower head, custom closet organization, and a new barn door. Additional bedrooms are bright and fresh with new carpet, paint, and window treatments.
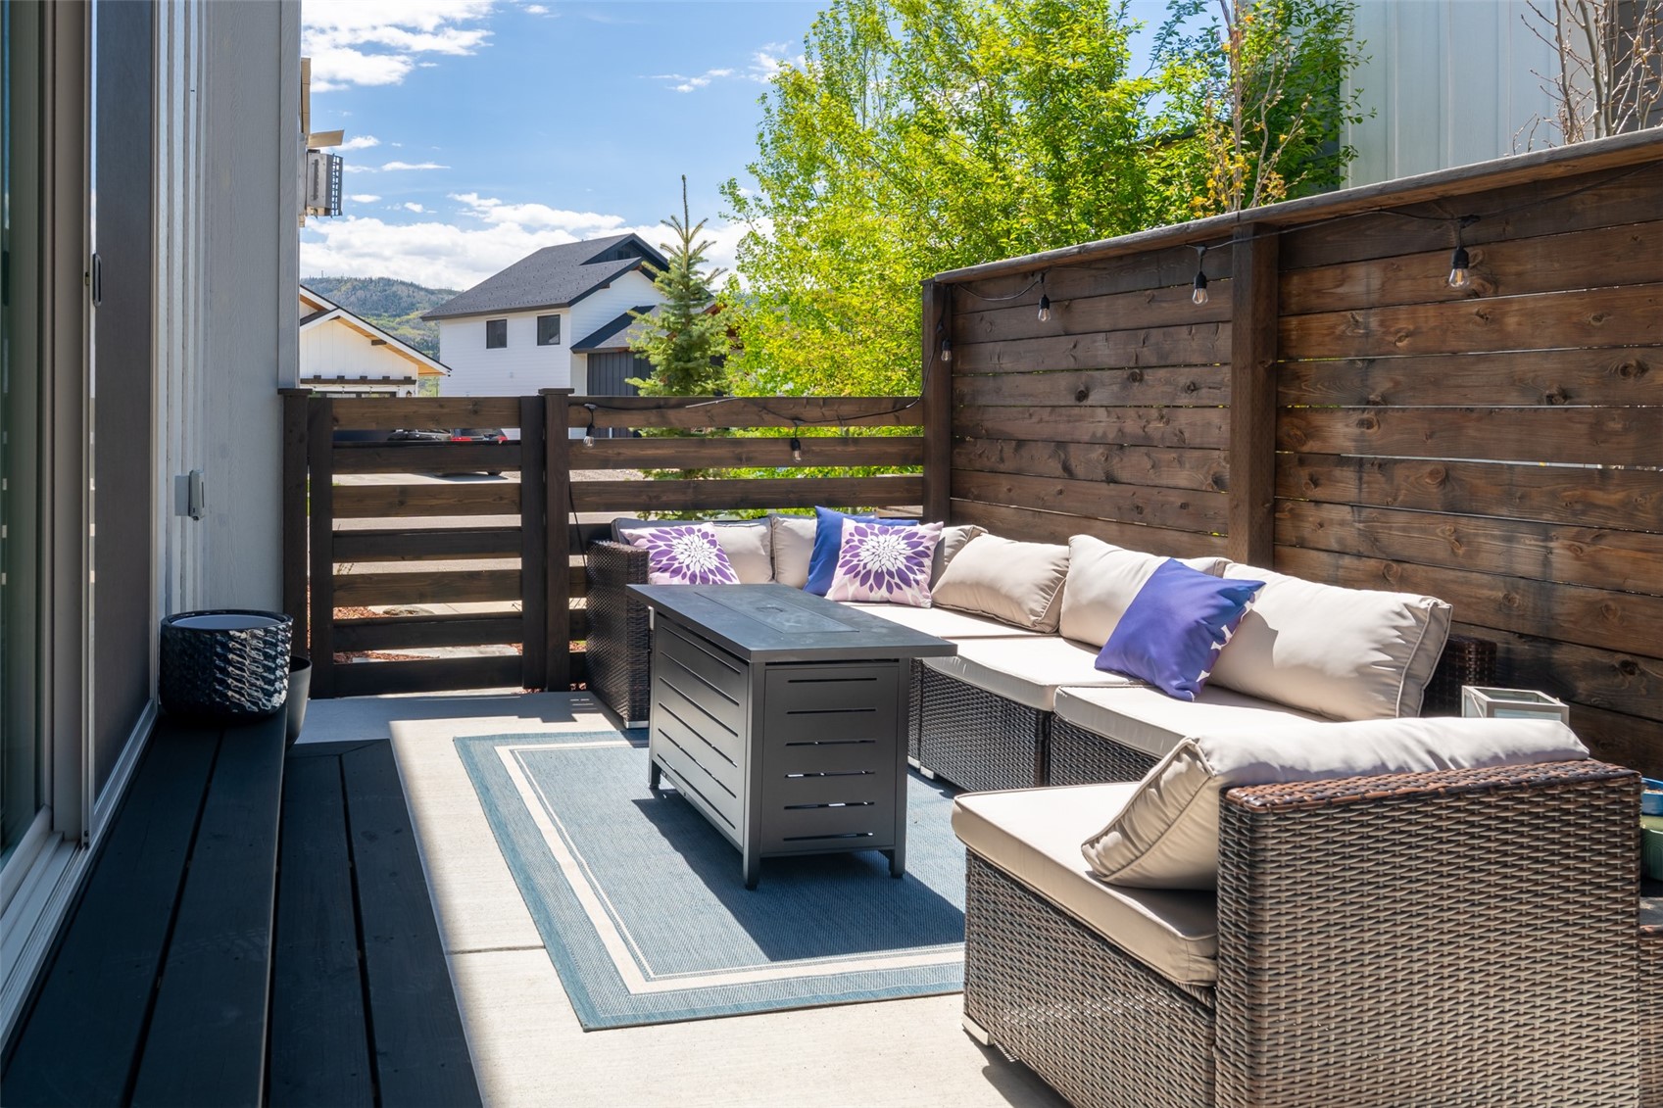
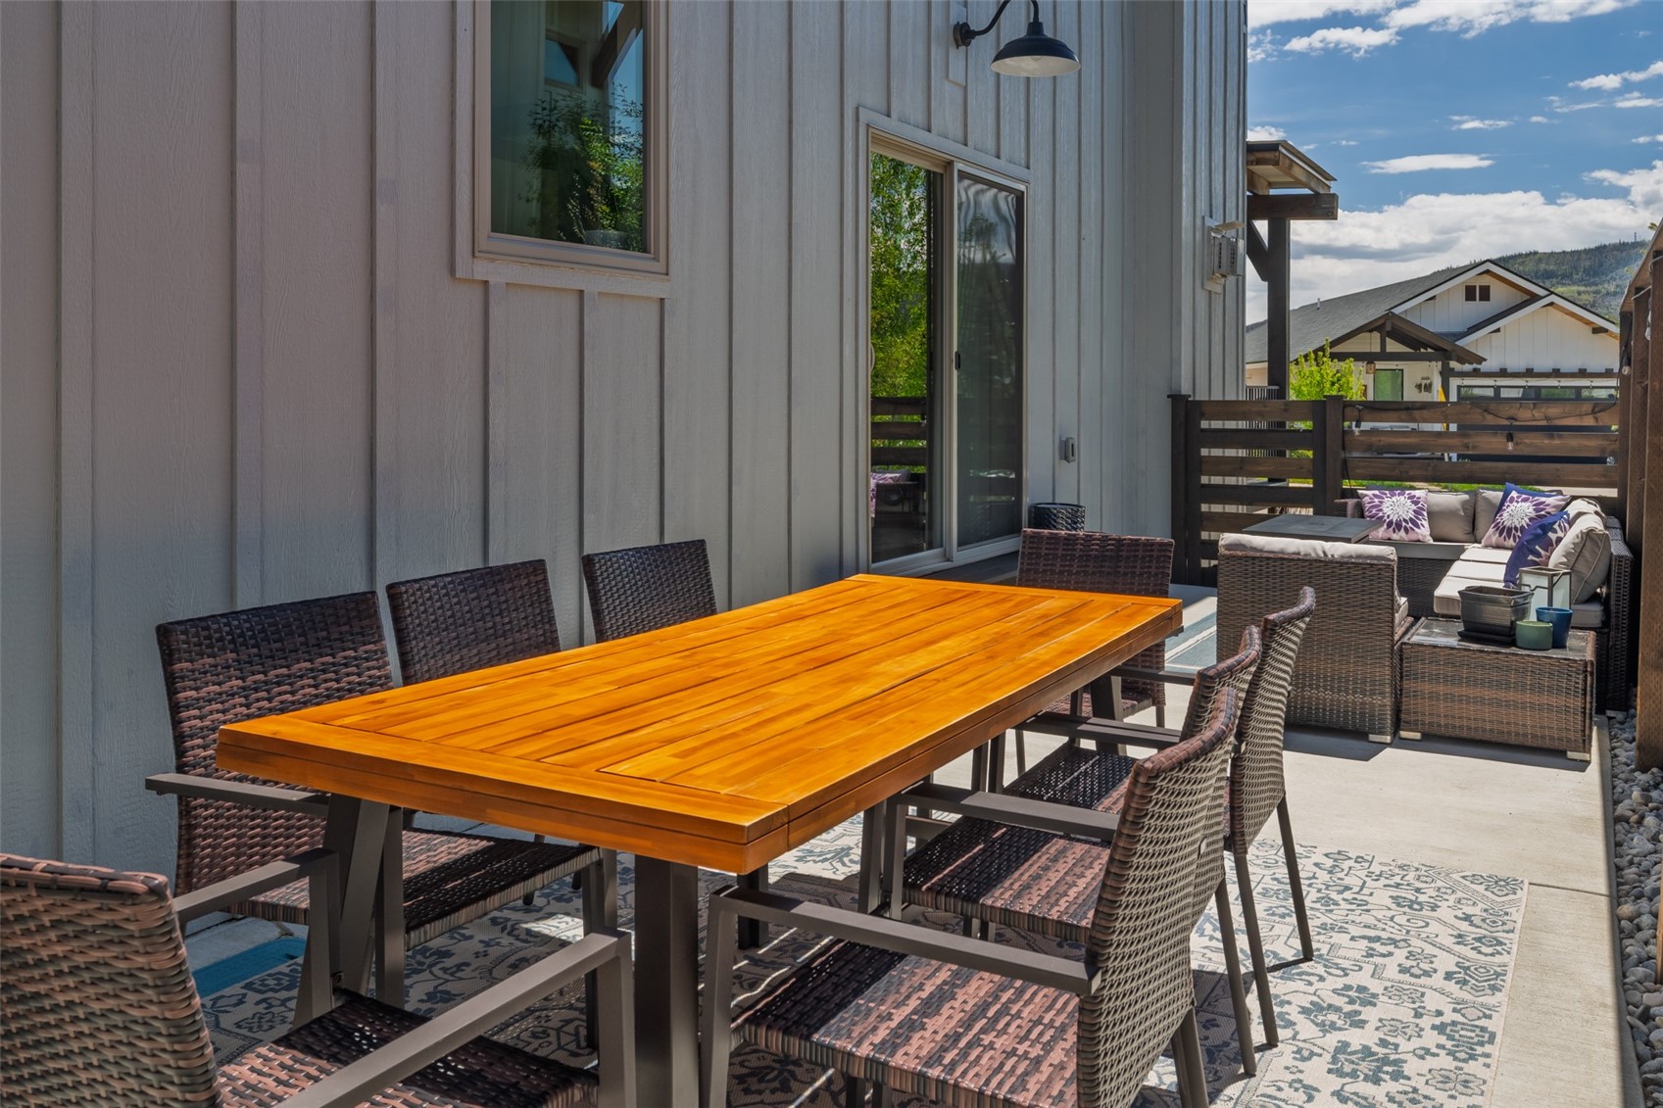
Outdoor improvements include a refreshed fenced patio with a lowered fence to preserve ski area views, new gate, steps, pavers, and extensive landscaping with new plantings, grass, boulders, mulch, irrigation, gardens, and rockwork.
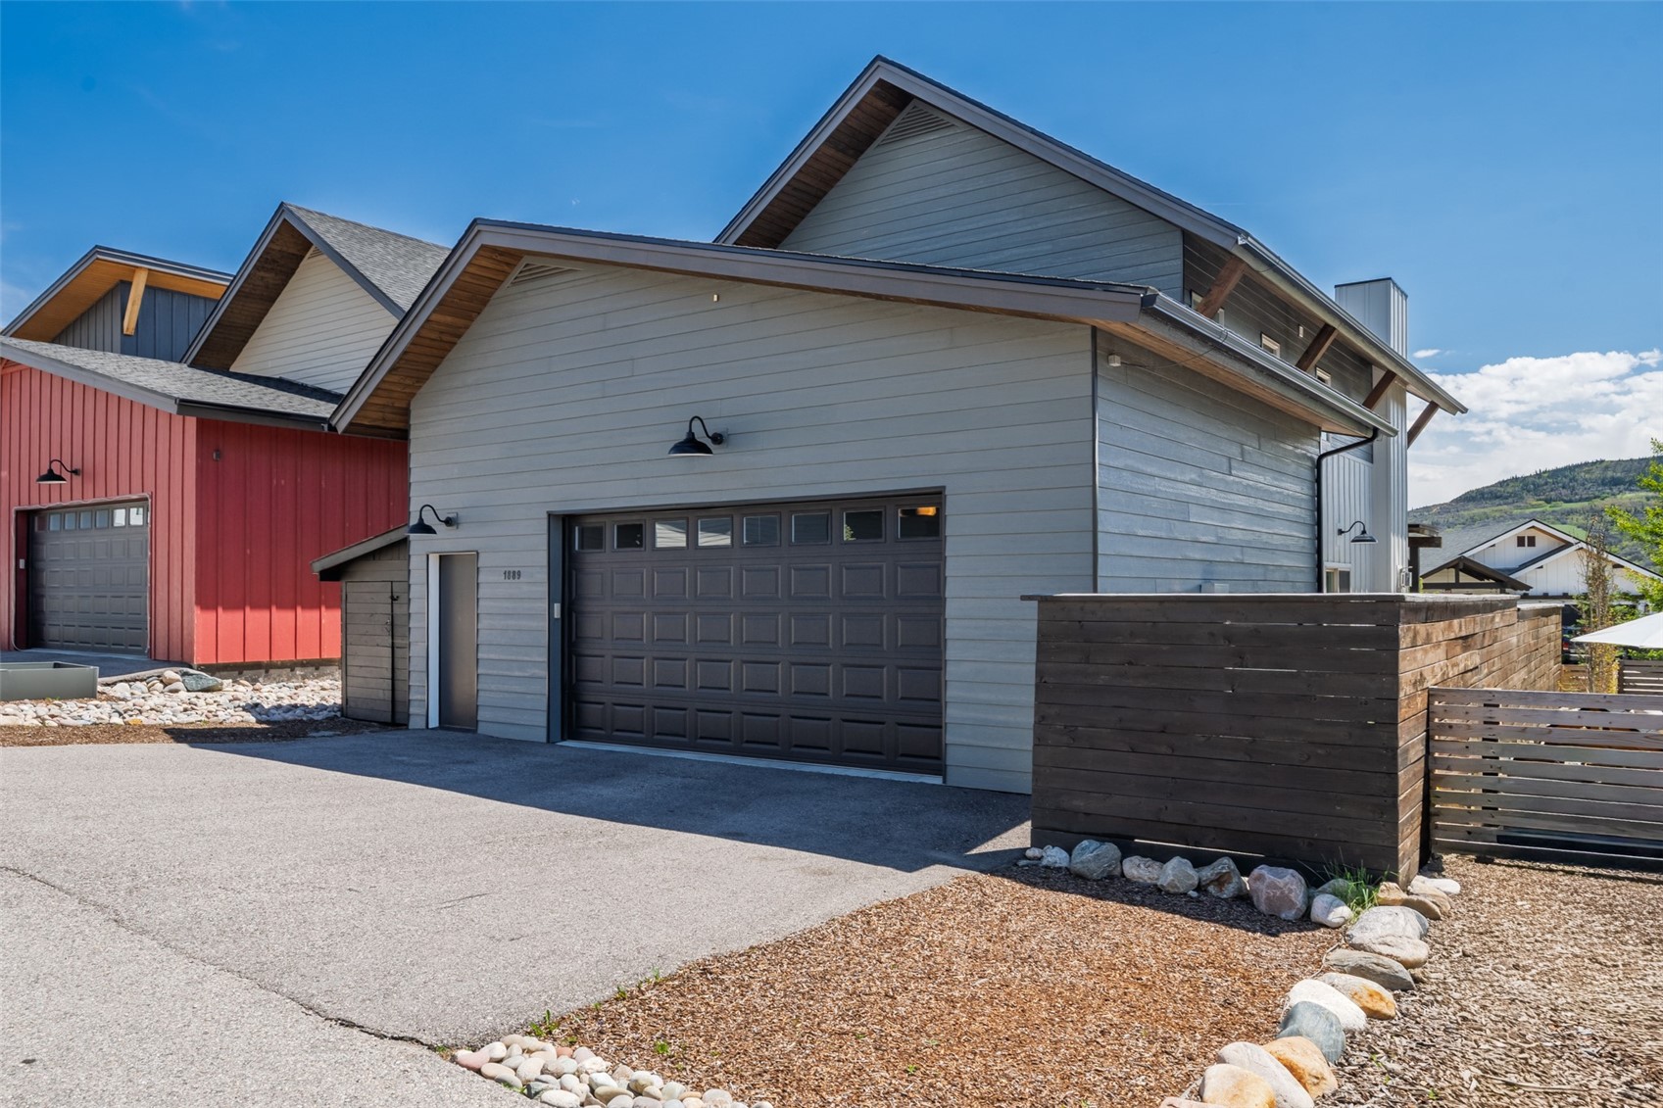
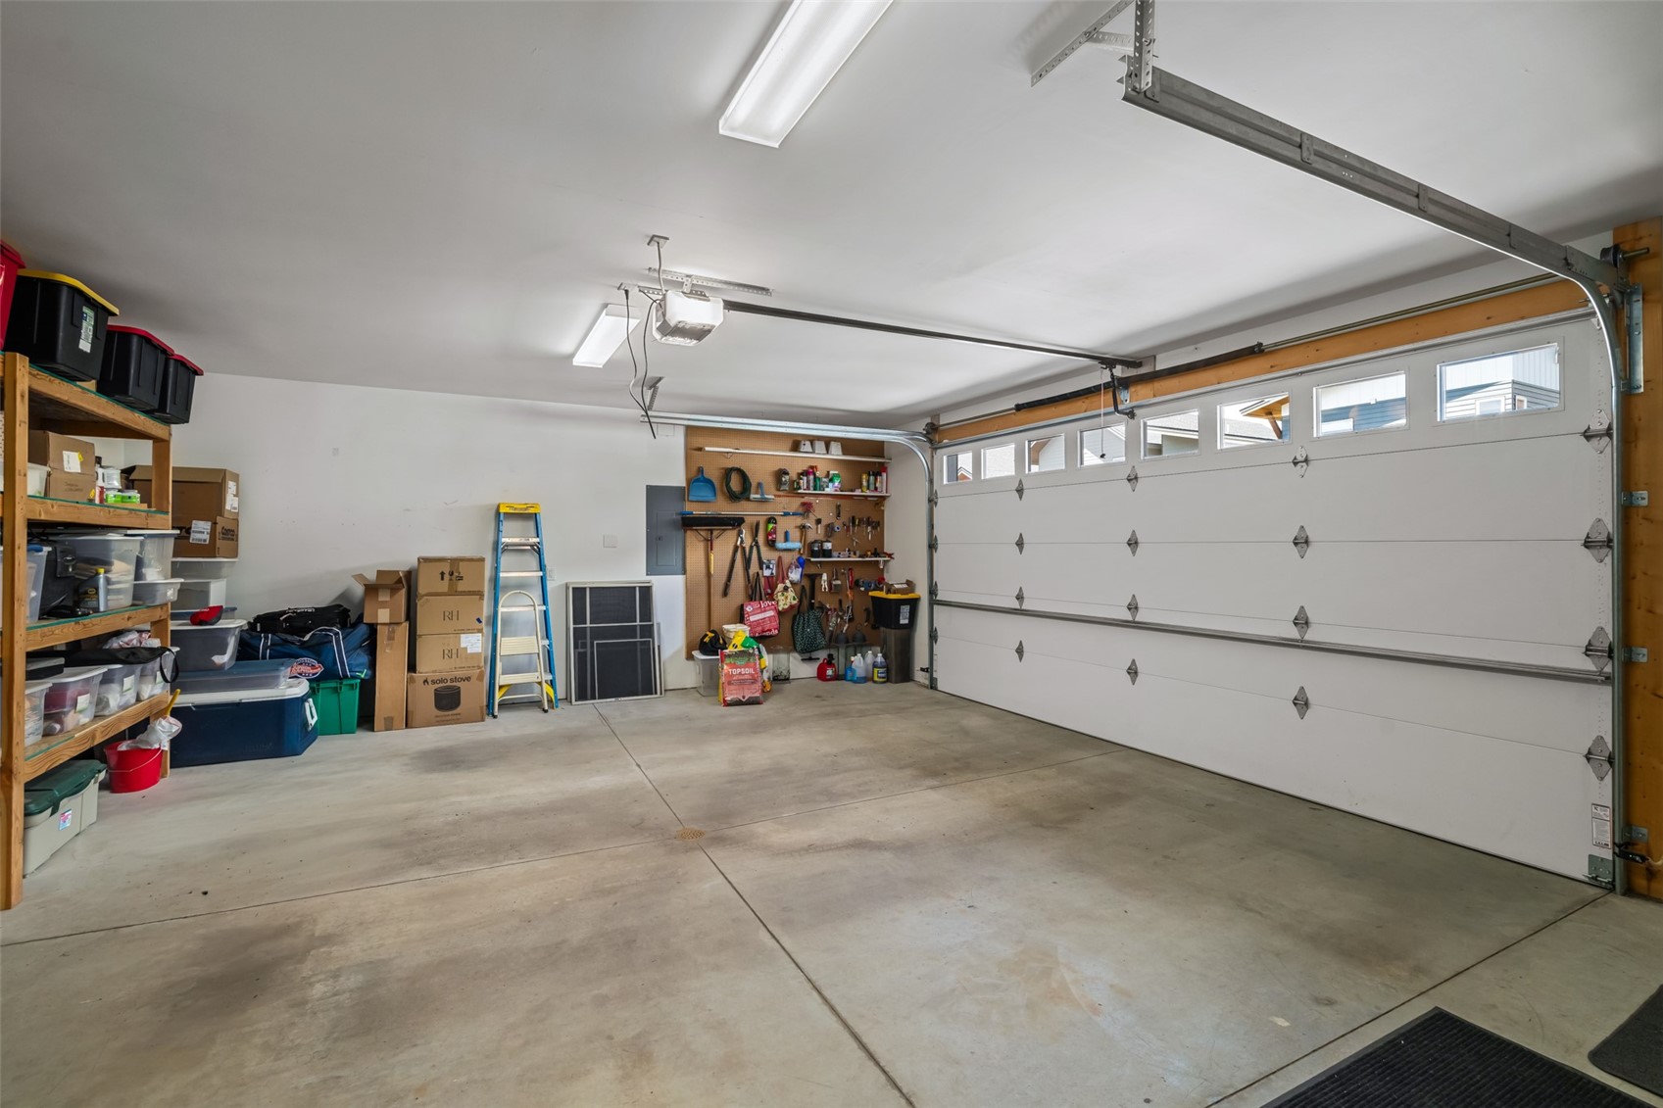
An oversized two-car garage with built-in and attic storage, plus a separate shed, provides ample room for bikes, gear, and toys.
A well-appointed furniture package further enhances the turnkey appeal. (Negotiable) Full list of improvements available.

4
beds

4
baths

2,016 Sq.Ft. LIVING AREA

4,356 Sq.Ft. lot

Nick Metzler

Nick Metzler

Reall Regan

Reall Regan

Features & Amenities

Interior

  • total bedrooms4
  • Total bathrooms4
  • full bathrooms3
  • half bathroom1
  • Laundry room Main Level, In Unit
  • Flooring Carpet, Tile, Vinyl
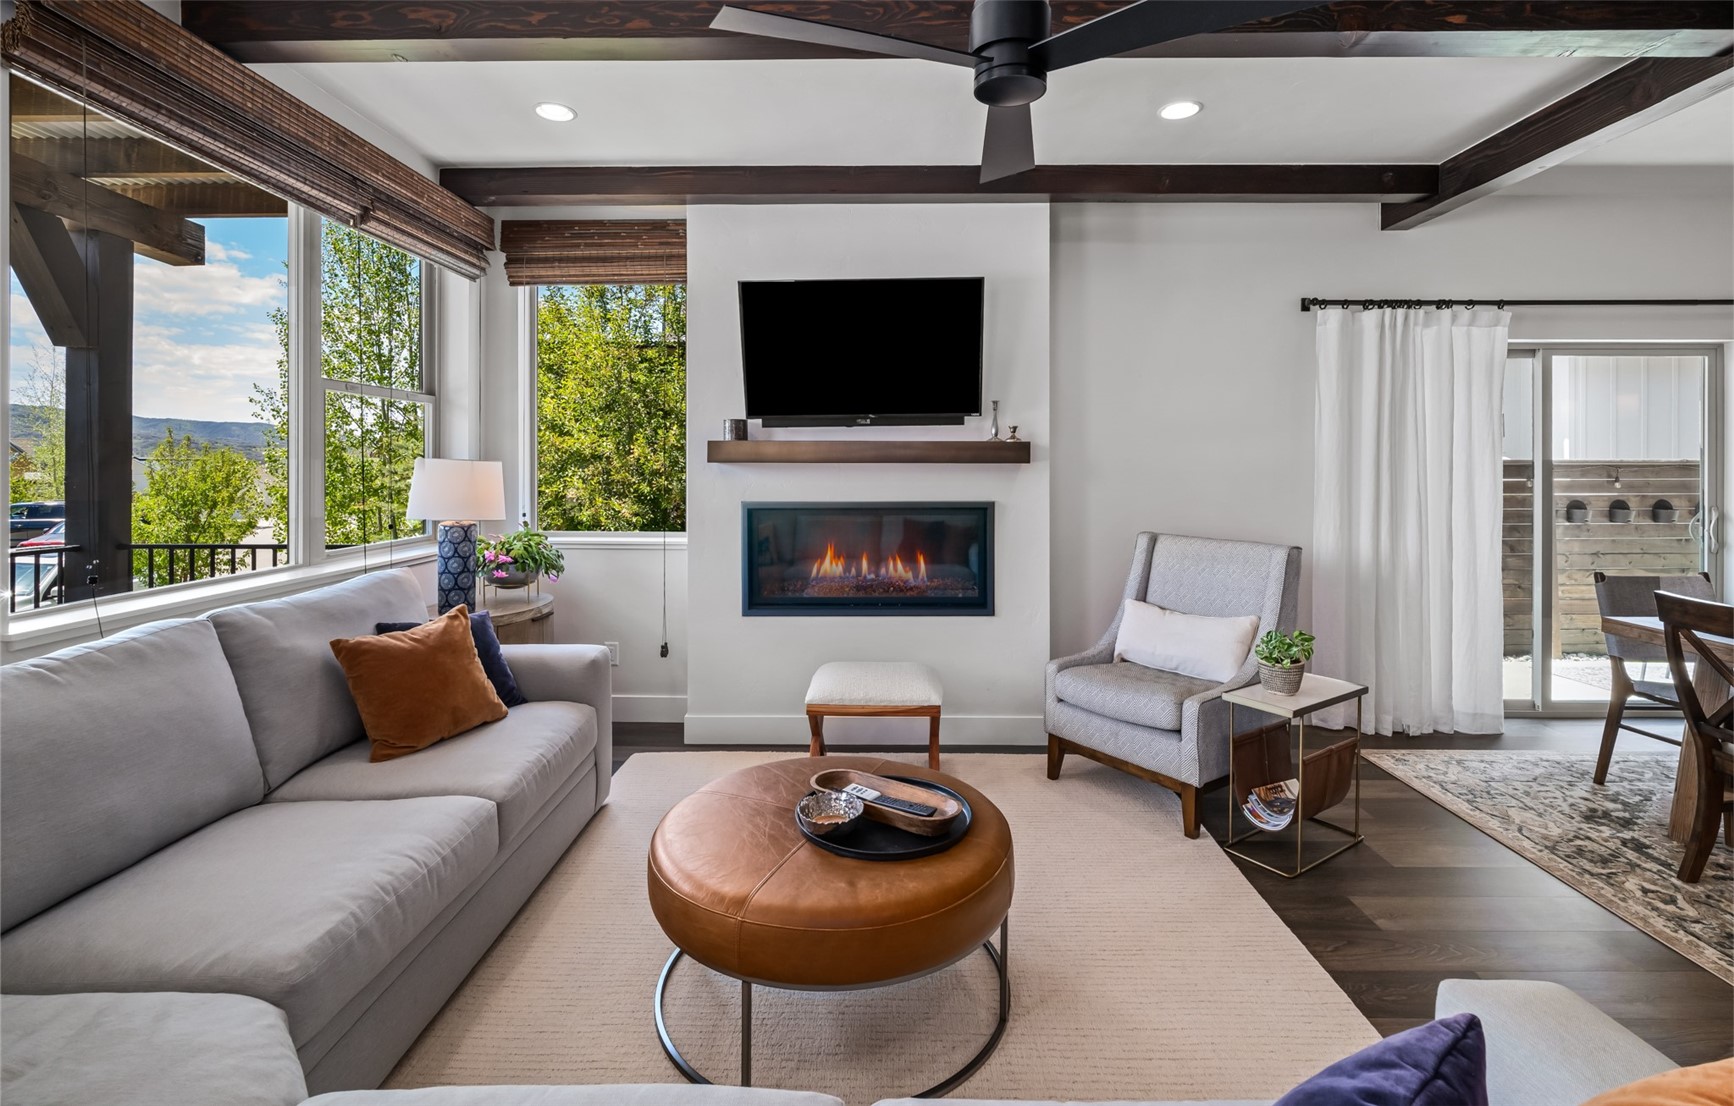
  • Fireplace Gas
  • APPLIANCES Dishwasher, Disposal, Gas Range, Oven, Range Hood, Dryer, Washer
  • other interior Features Built-in Features, Ceiling Fan(s), Entrance Foyer, Eat-in Kitchen, Fireplace, Granite Counters, High Ceilings, Kitchen Island, Primary Suite, Open Floorplan, Pantry, See Remarks, Vaulted Ceiling(s), Walk-In Closet(s)

Area & Lot

  • Status For Sale
  • Living Area2,016 Sq.Ft.
  • Total Area2,016 Sq.Ft.
  • Lot Area4,356 Sq.Ft.
  • MLS® IDS1071555
  • TypeResidential
  • YEAR BUILT2018
  • NeighborhoodWest Steamboat
  • Architecture StylesContemporary, Mountain
  • View DescriptionCity, Mountain(s)
  • Elementary SchoolSoda Creek
  • Middle SchoolSteamboat Springs
  • High SchoolSteamboat Springs

Exterior

  • STORIES2
  • Garage Space2.0
  • water SourcePublic
  • utilitiesElectricity Available, Natural Gas Available, Sewer Available, Snow Removal, Trash Collection, Water Available, Sewer Connected
  • roofComposition
  • lot featuresCity Lot, Landscaped, Level, See Remarks
  • parkingAttached, Garage, Off Street
  • HEAT TYPEHot Water, Natural Gas, Radiant
  • sewerConnected, Public Sewer
  • other exterior FeaturesSprinkler/Irrigation

Financial

  • Sales Price$2,100,000
  • Real Estate Tax $7,751/yr
  • HOA $150/yr
View Virtual Tour
image

Schedule a Showing

We would love to show you our beautiful property. Please select your preferred date and time below. An agent will be in touch shortly to confirm your appointment.

Schedule a Showing

We would love to show you our beautiful property. Please select your preferred date and time below. An agent will be in touch shortly to confirm your appointment.

Thank you for your interest in 1889 Sunlight DRIVE, Steamboat Springs, CO 80487. We are reviewing your request and will be in touch shortly!

Mortgage Calculator

Estimate your monthly mortgage payment, including the principal and interest, property taxes, and HOA. Adjust the values to generate a more accurate rate.

All estimates are provided for informational purposes only. Actual amounts may vary.
$0,000 Your Payment 20 15 65
$0,000 Your Payment

West Steamboat

As the name suggests, West Steamboat is on the outer edge of town, heading west on Highway 40.

Explore

Work With Us

An experienced real estate team offering refined marketing, meticulous representation, and proven results across every market segment, from first homes to premier luxury and legacy properties.

Follow Me on Instagram