23680 Sagebrush CIRCLE
SEE ALL PHOTOS
23680 Sagebrush CIRCLE
Sold

23680 Sagebrush CIRCLE

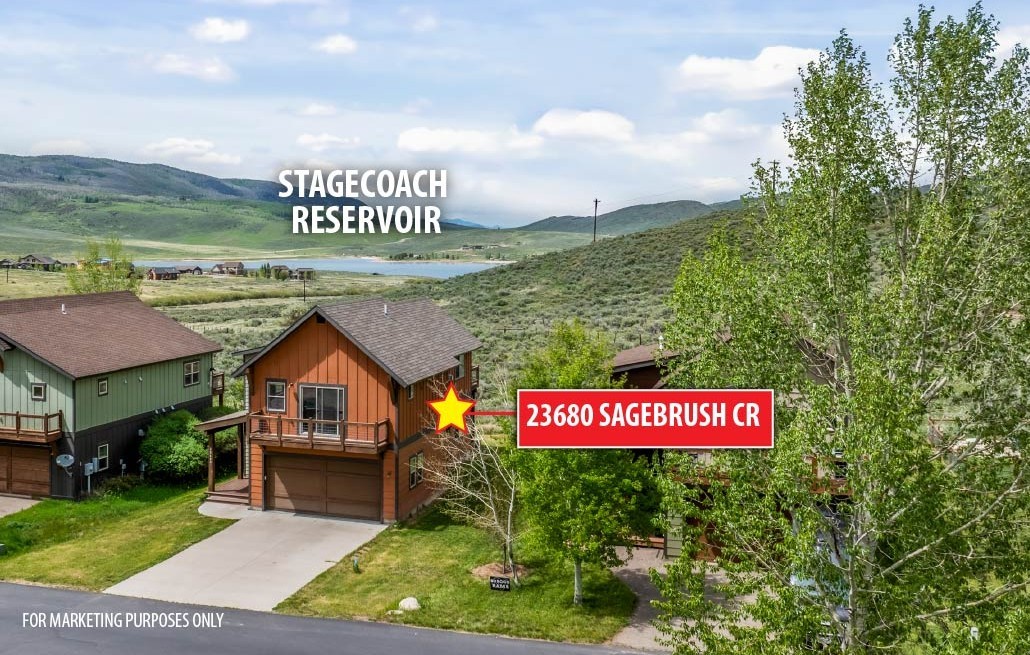
23680 Sagebrush CIRCLE, Oak Creek, CO 80467

$775,000
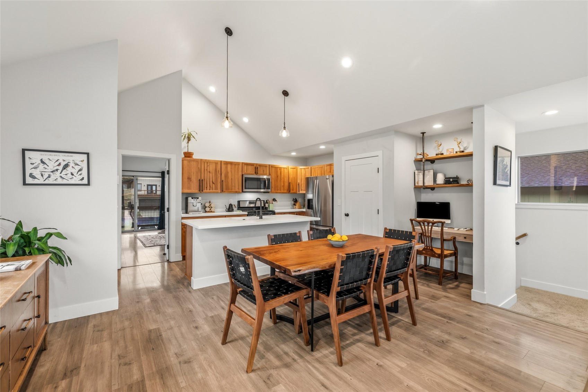
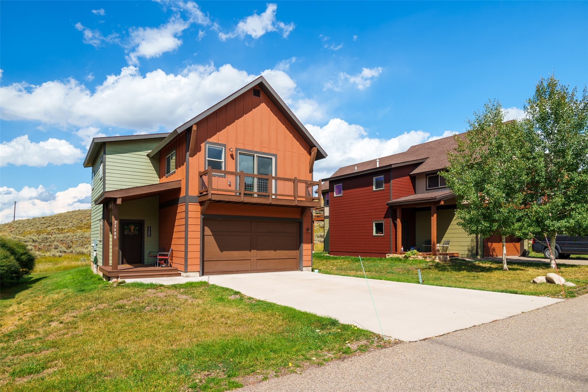
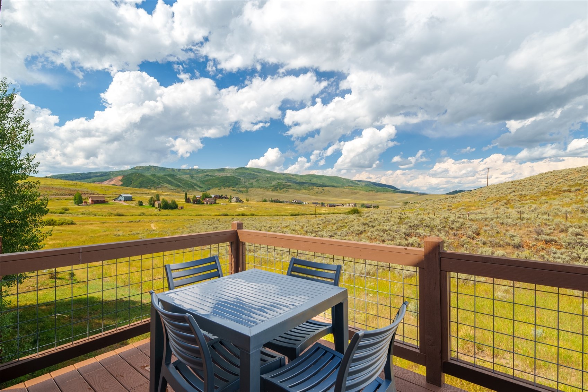
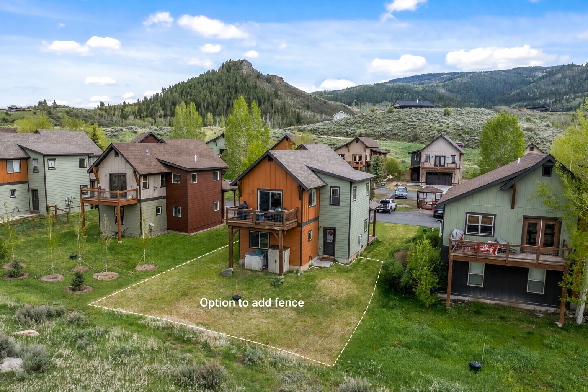
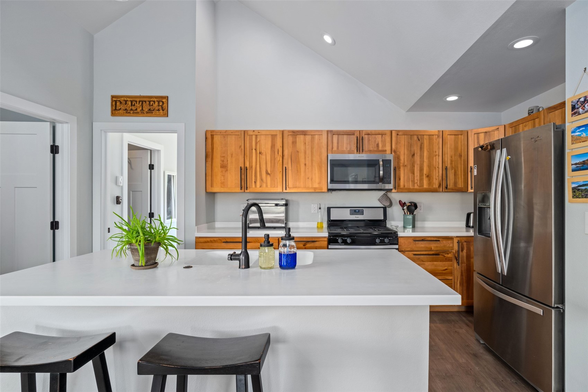
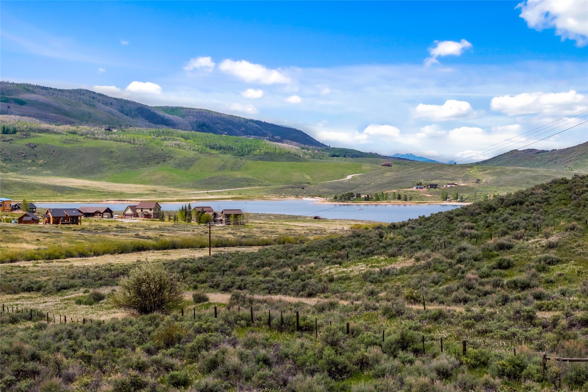
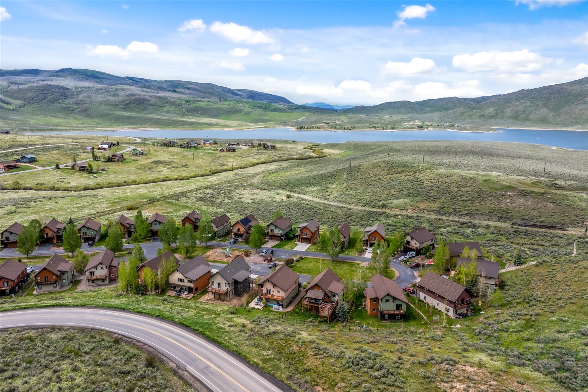
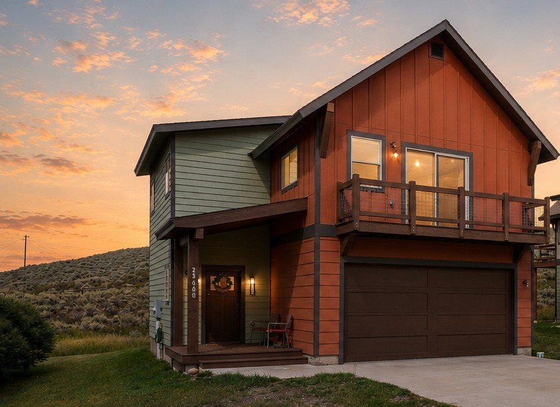
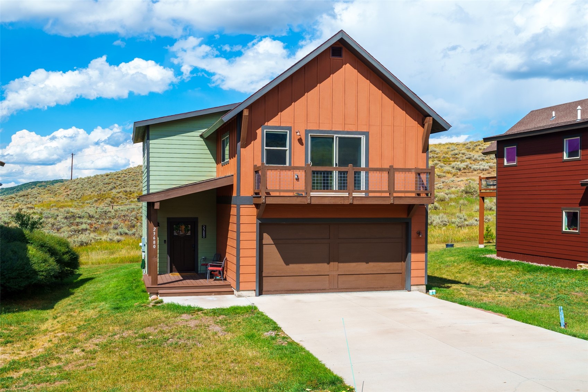
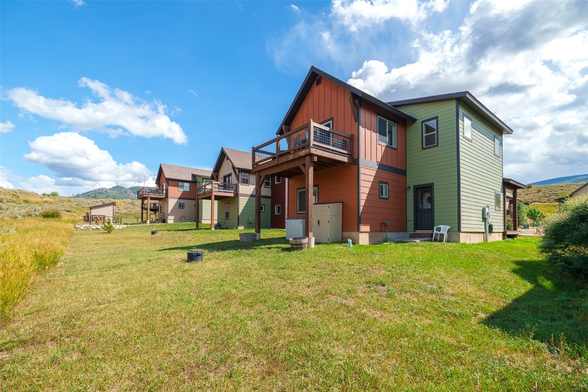
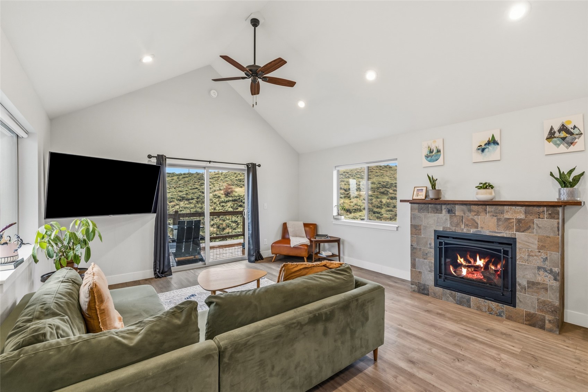
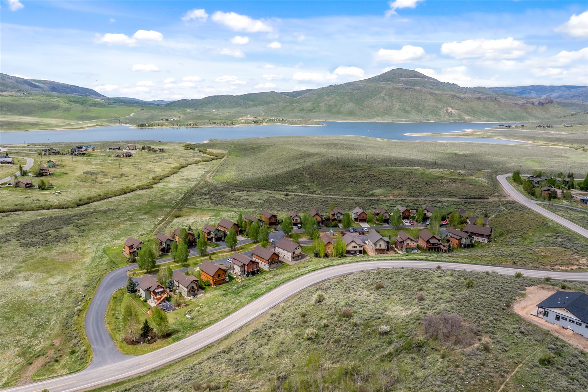
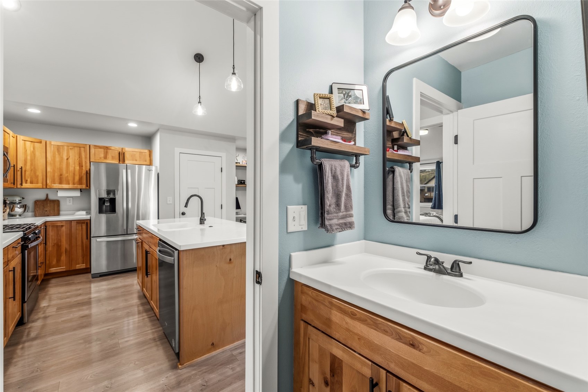
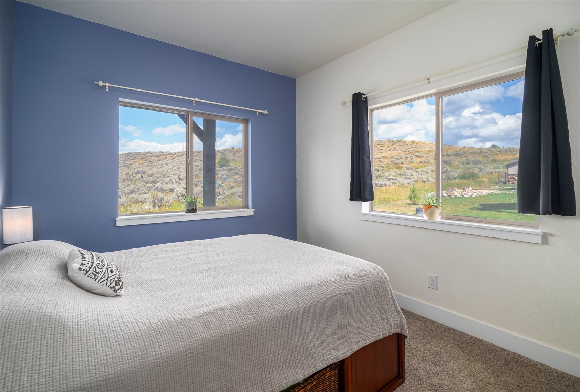
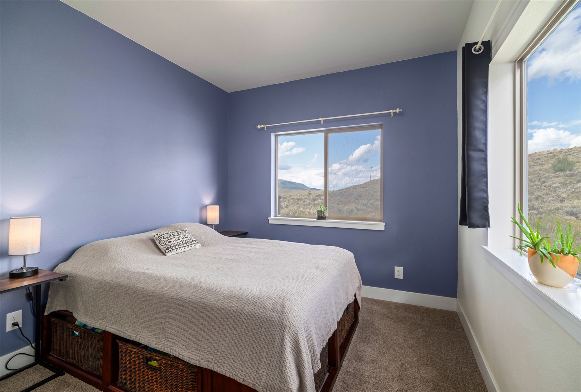
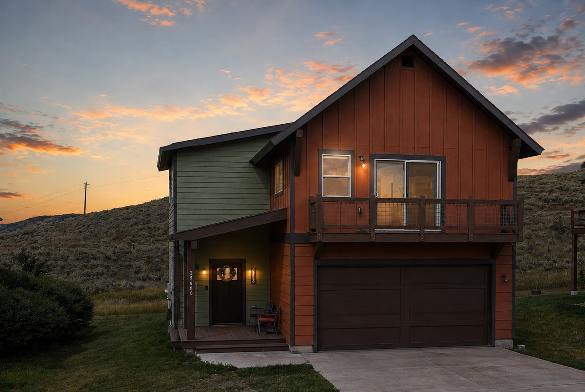
Highly Motivated Seller! Seller offering rate buy down concession. | Beautiful, modern single-family home in Red Hawk Village at Stagecoach offering 3 bedrooms & 3 baths across nearly 1,600 sf, a 2-car garage, panoramic lake and mountain views, plus exceptional bonus storage space. Built in 2016 by Kruse Builders, this is one of the newer homes in the area. All just a scenic, 30 minute paved drive from Steamboat. Key features include:
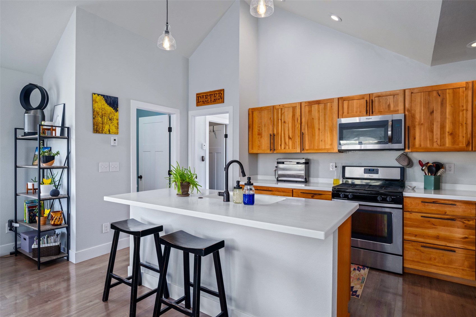
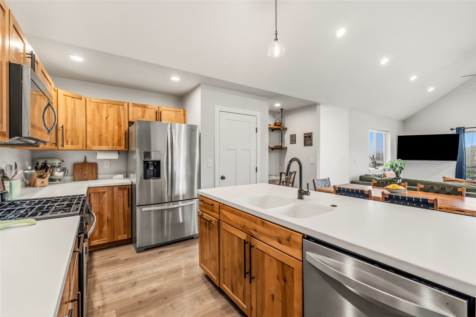
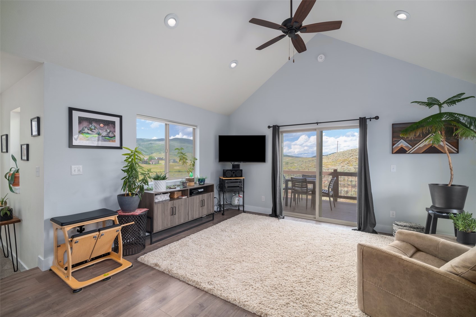
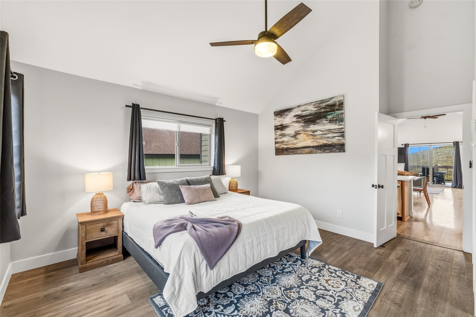
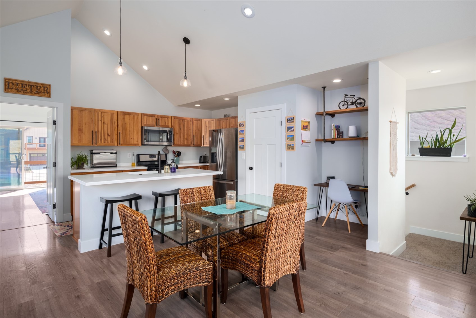
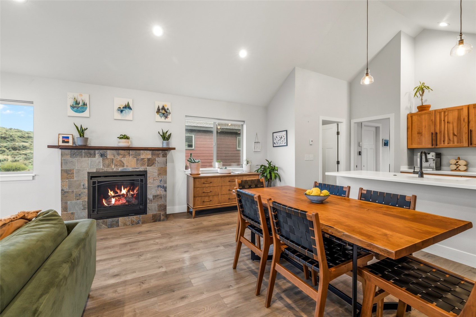
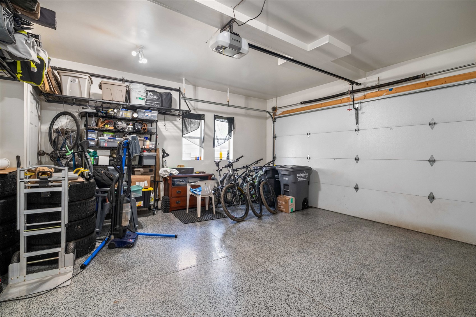
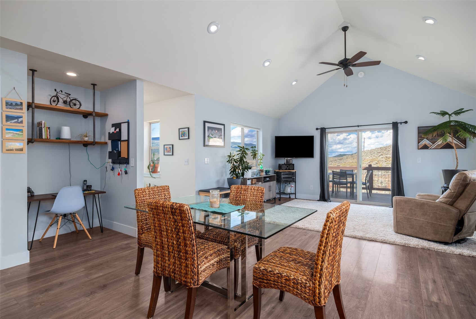
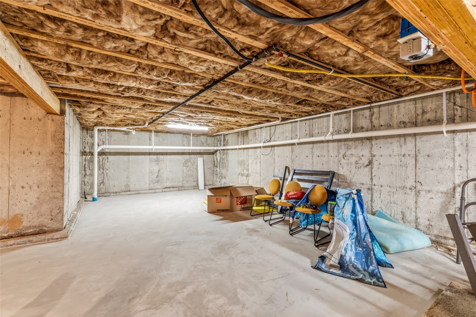
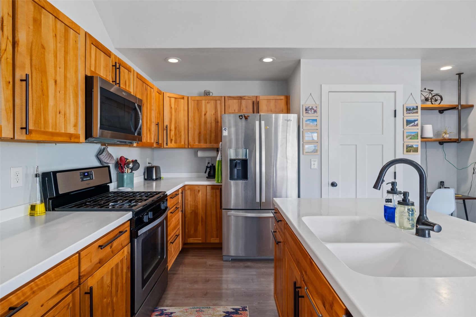
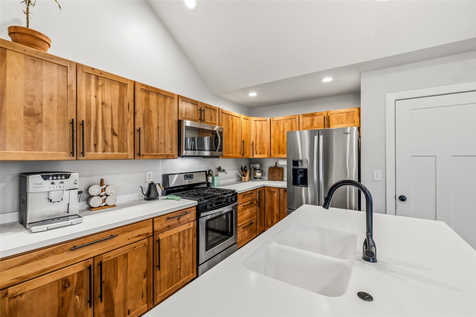
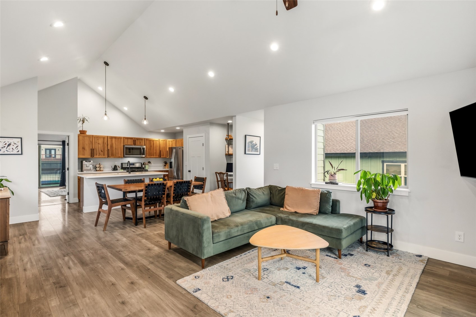
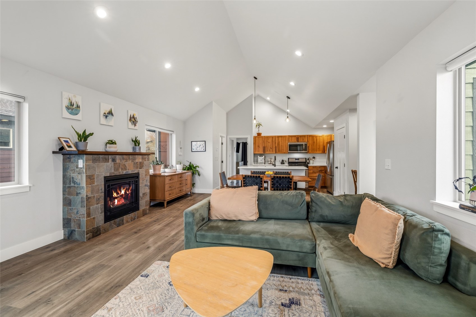
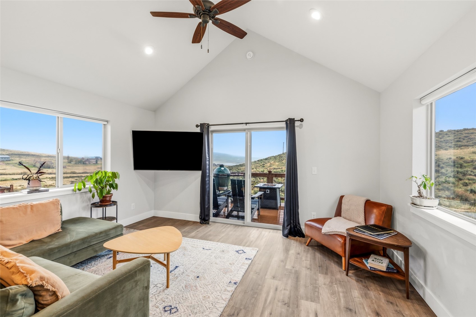
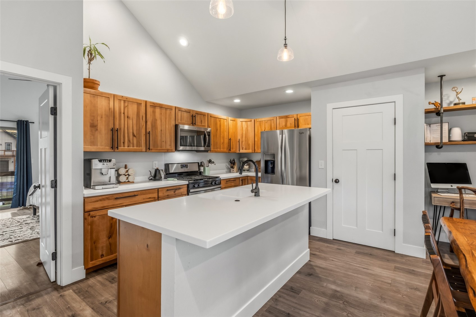
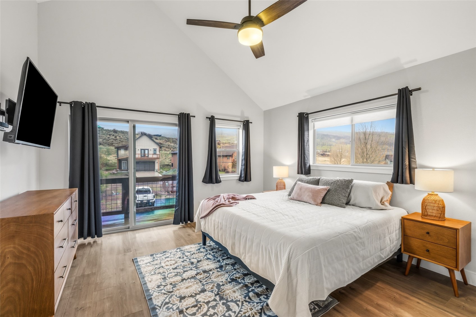
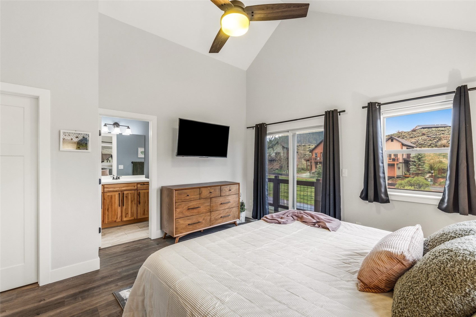
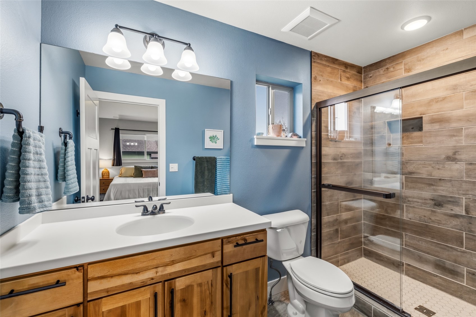
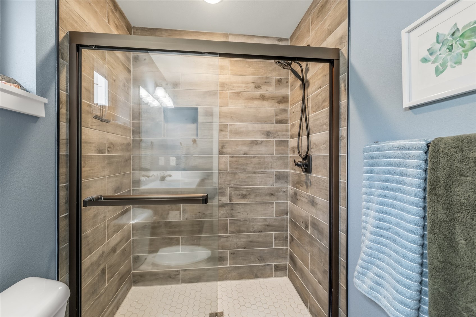
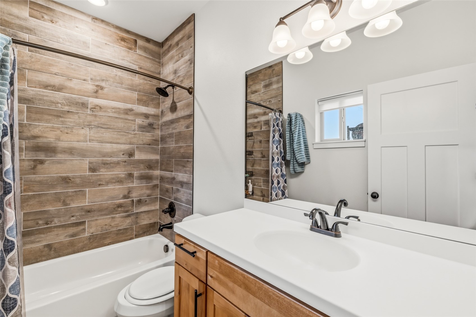
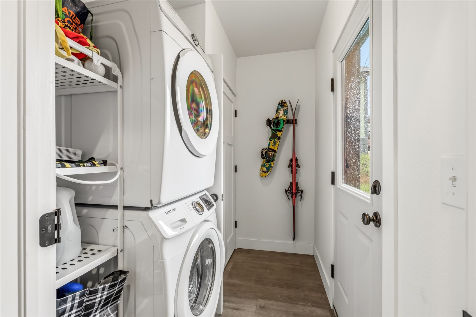
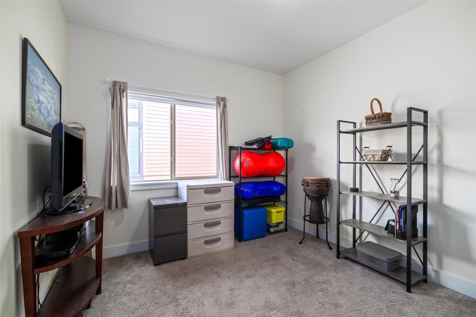
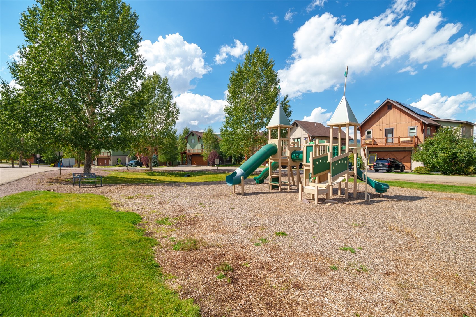
1. Inviting open-concept great room with vaulted ceilings, abundant natural light, cozy gas fireplace, bar seating, and expansive windows showcasing views of Stagecoach Reservoir and surrounding mountains. 2. Stylish kitchen featuring quartz countertops, center island, pantry, attractive LVT/LVP flooring, and seamless flow for entertaining and everyday living. 3. Spacious main-level primary suite with vaulted ceilings, private balcony with ski slope views, walk-in closet with customizable storage, and an en-suite bath. 4. Functional lower level with mudroom for mountain gear, separate laundry room, two additional bedrooms, and full bath--ideal for guests or family living. 5. Massive unfinished basement with concrete flooring offers incredible flexibility for storage, workshop space, etc. 5. Oversized two-car garage with epoxy flooring, extensive shelving, south-facing driveway for easier winter maintenance, on-demand water heater, dimming switches throughout, newer washer/dryer, and owned propane tank for efficient ownership. 6. Easy, low-maintenance living with Morrison Creek water and sewer service, all paved roads from Steamboat Springs, and excellent energy efficiency. 7. Enjoy year-round outdoor recreation just minutes away including boating, fishing, hiking, biking, trails, open space, playgrounds, and easy access to Stagecoach State Park. Perfect as a full-time residence or mountain retreat.

3
beds

3
baths

1,580 Sq.Ft. LIVING AREA

5,662.8 Sq.Ft. lot

Nick Metzler

Nick Metzler

Reall Regan

Reall Regan

Features & Amenities

Interior

  • total bedrooms3
  • Total bathrooms3
  • full bathrooms2
  • half bathroom1
  • Laundry room In Unit
  • Flooring Carpet, Luxury Vinyl, Luxury Vinyl Tile, Vinyl
  • Fireplace Gas
  • APPLIANCES Dishwasher, Gas Range, Microwave, Oven, Refrigerator, Dryer, Washer
  • other interior Features Ceiling Fan(s), Eat-in Kitchen, Fireplace, High Ceilings, Kitchen Island, Primary Suite, Open Floorplan, Pantry, Quartz Counters, Vaulted Ceiling(s), Walk-In Closet(s)

Area & Lot

  • Status Sold
  • Date Sold October 6, 2026
  • Living Area1,580 Sq.Ft.
  • Total Area1,580 Sq.Ft.
  • Lot Area5,662.8 Sq.Ft.
  • MLS® IDS1068647
  • TypeResidential
  • YEAR BUILT2016
  • NeighborhoodStagecoach
  • Architecture StylesContemporary, Mountain
  • View DescriptionMountain(s), Lake
  • Elementary SchoolSouth Routt
  • Middle SchoolSoroco
  • High SchoolSoroco

Exterior

  • STORIES2
  • Garage Space2.0
  • water SourcePublic
  • utilitiesElectricity Available, Propane, Municipal Utilities, See Remarks, Water Available, Sewer Connected
  • roofComposition
  • parkingAttached, Garage, Heated Garage, Oversized
  • HEAT TYPEPropane, Radiant
  • sewerConnected

Financial

  • Sales Price$775,000
  • Real Estate Tax $3,950/yr
  • HOA $1,265/yr
View Virtual Tour

Stagecoach

Stagecoach is a short drive to the town of Oak Creek, which has a small number of shops, cafes and amenities.

Explore

Work With Us

An experienced real estate team offering refined marketing, meticulous representation, and proven results across every market segment, from first homes to premier luxury and legacy properties.

Follow Me on Instagram