Leave a Message

Thank you for your message. We will be in touch with you shortly.

330 Fox Springs CIRCLE 204
SEE ALL PHOTOS
330 Fox Springs CIRCLE 204
Courtesy of The Group Real Estate, LLC
Pending

330 Fox Springs CIRCLE 204

330 Fox Springs CIRCLE 204, Steamboat Springs, CO 80487

$895,000
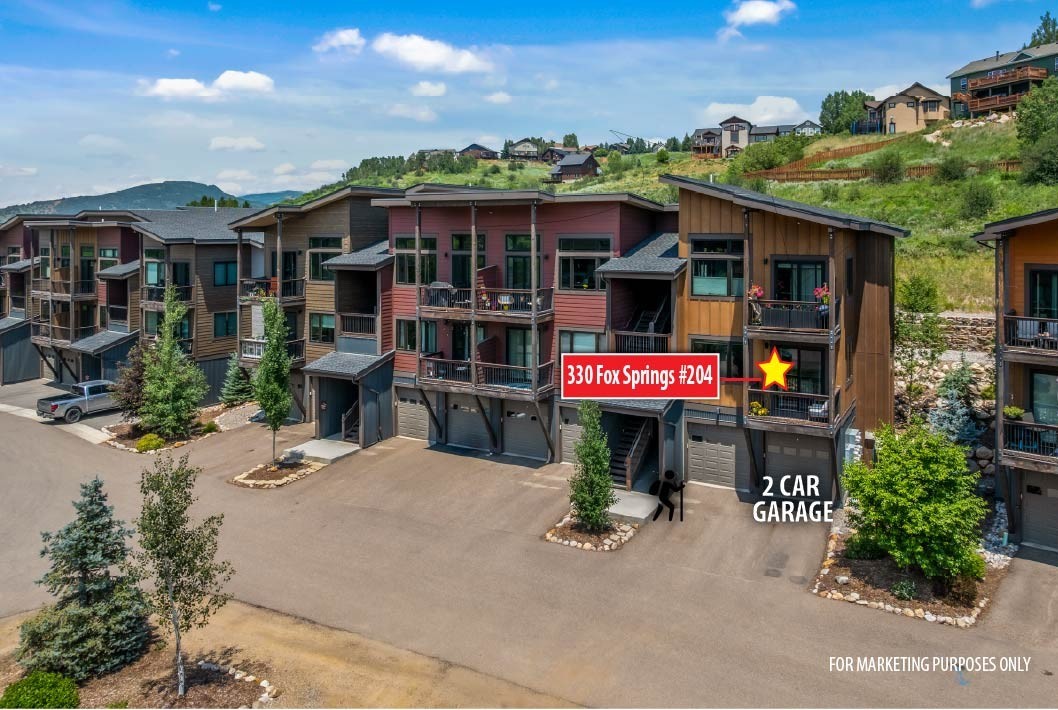
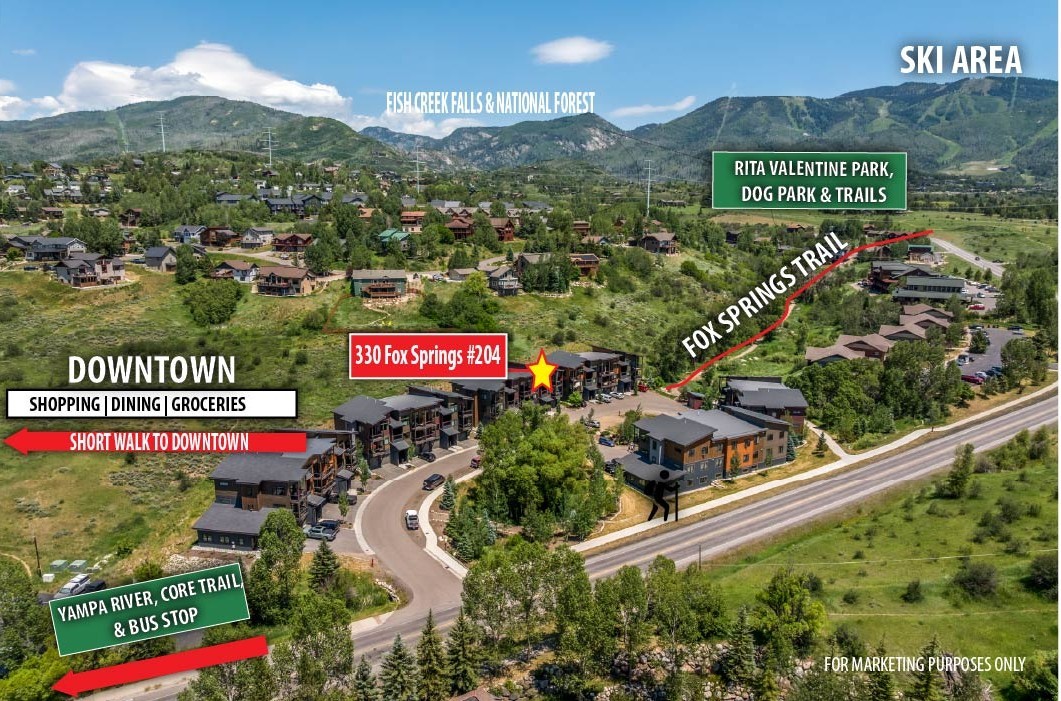
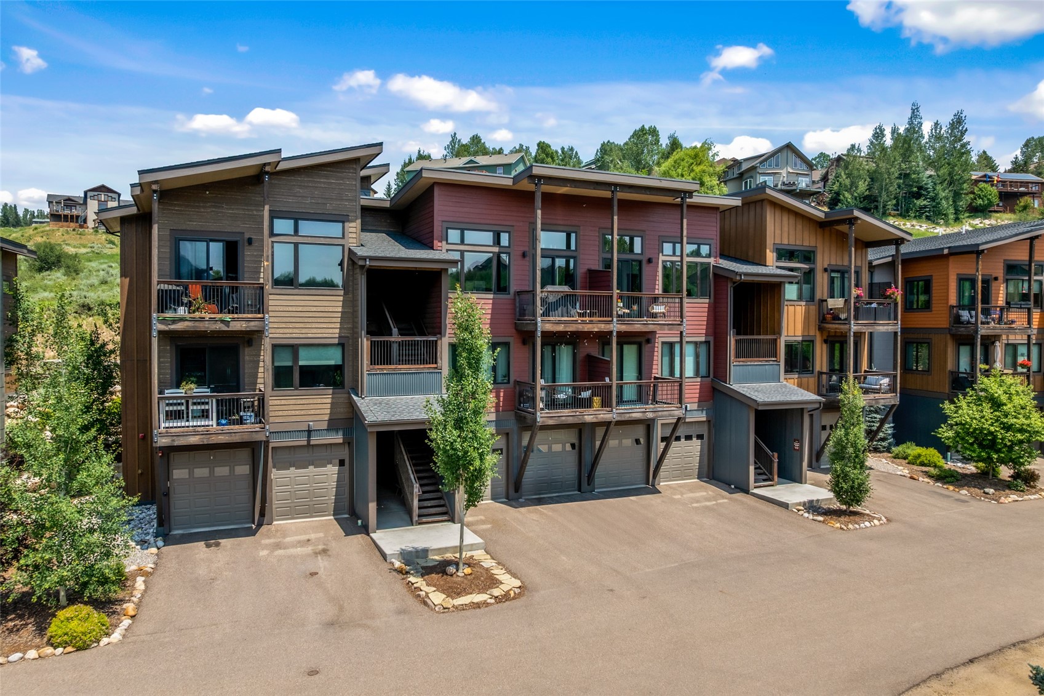
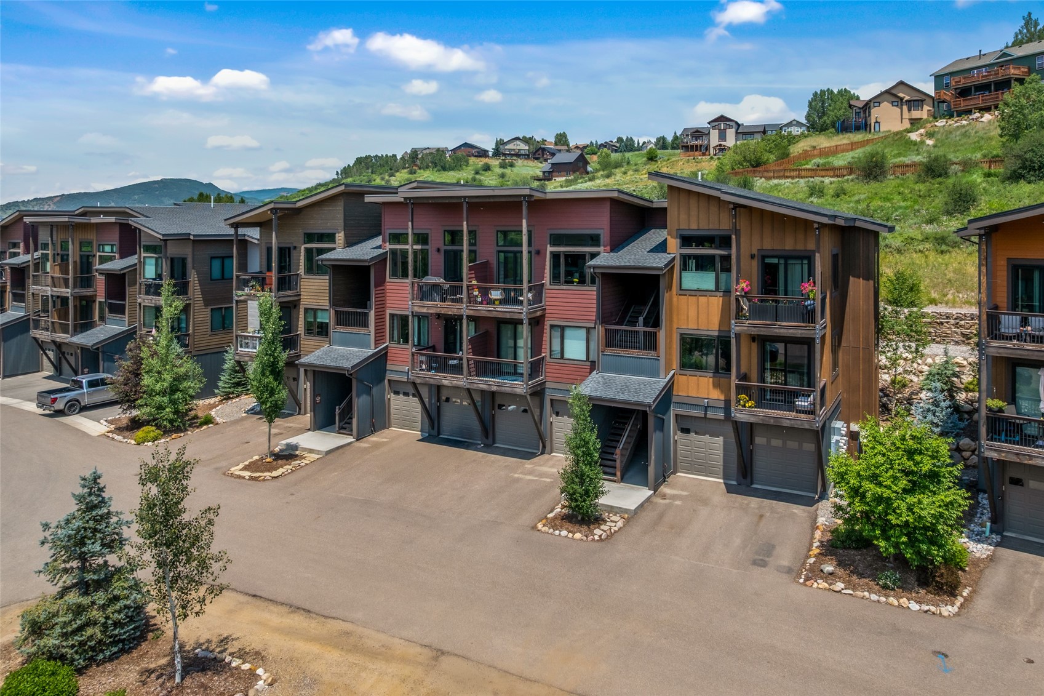
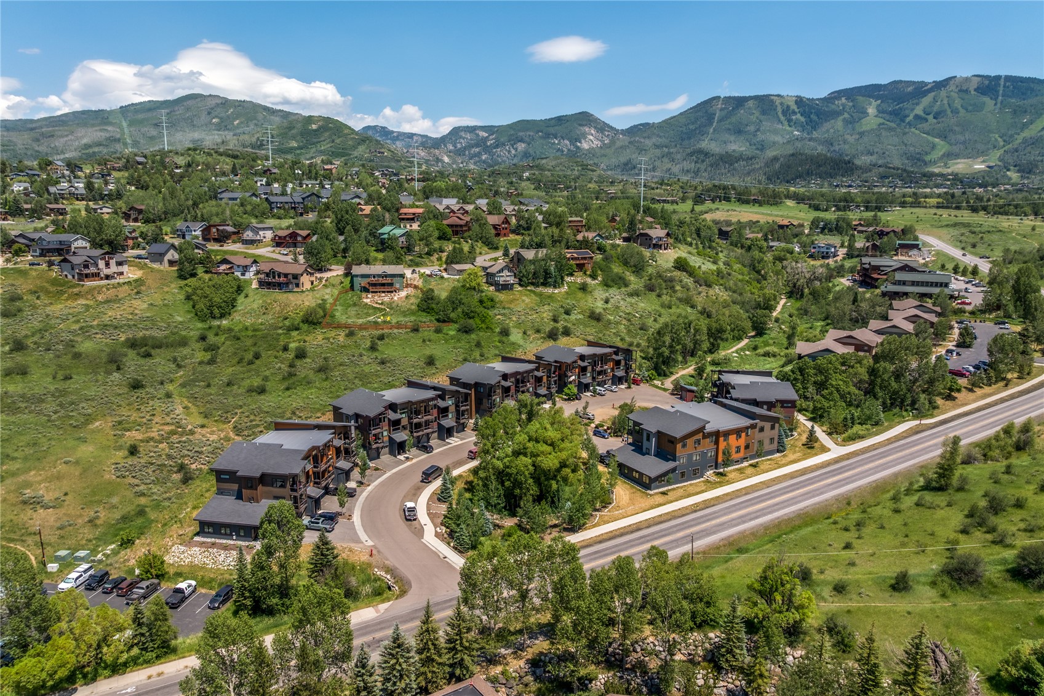
Welcome to Fox Springs, one of Steamboat Springs' newest condominium communities, where contemporary design, low-maintenance living, and an exceptional (almost!) downtown location come together.

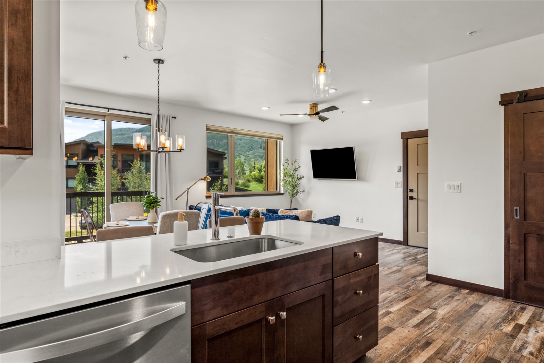
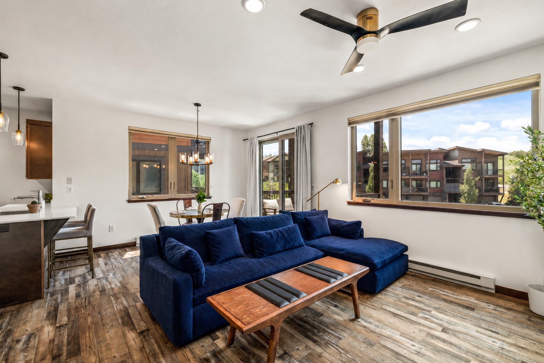
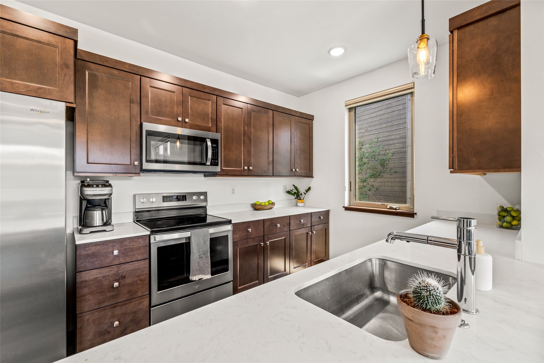
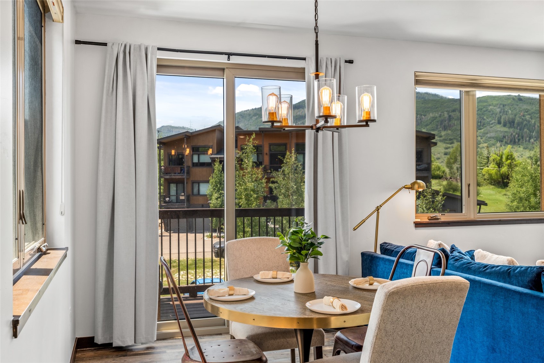
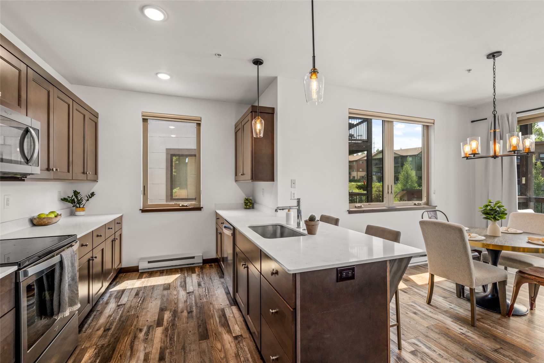
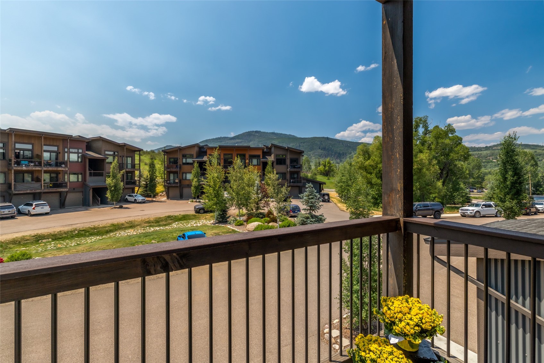
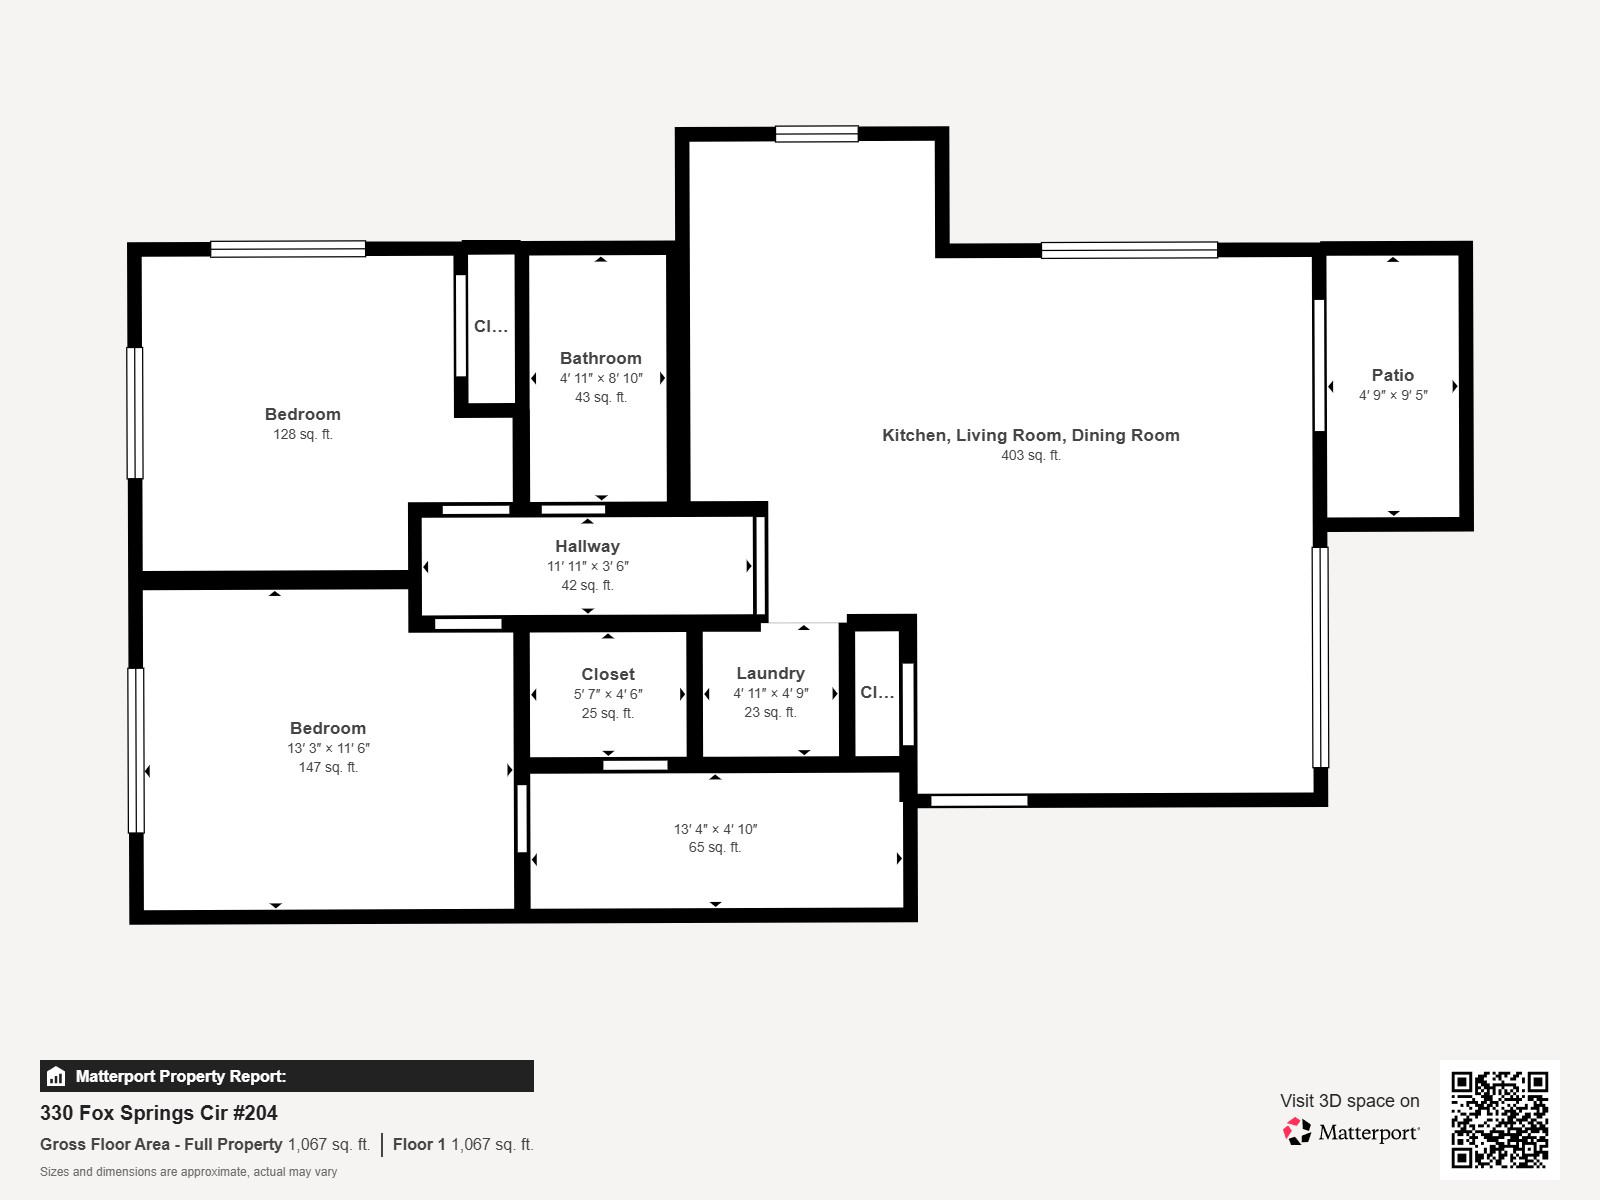
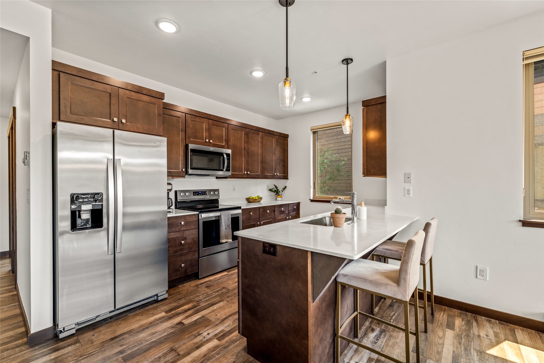
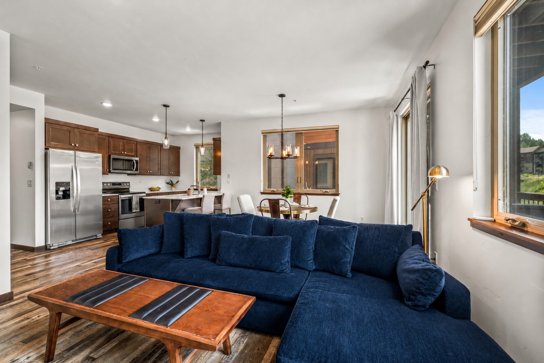
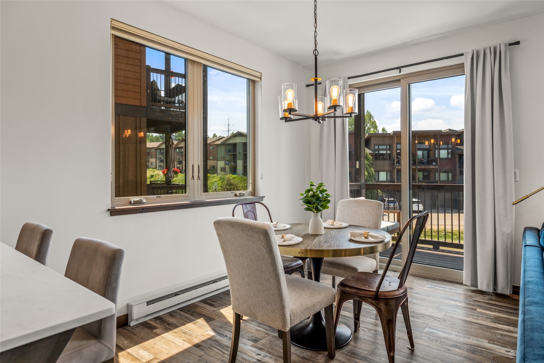
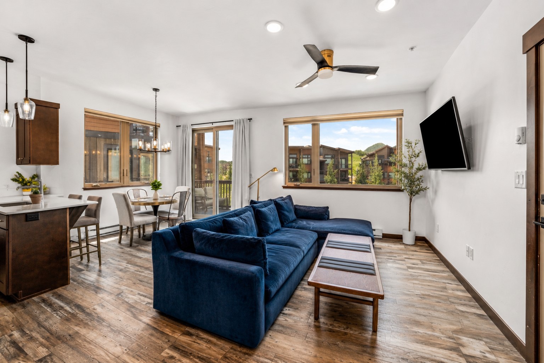
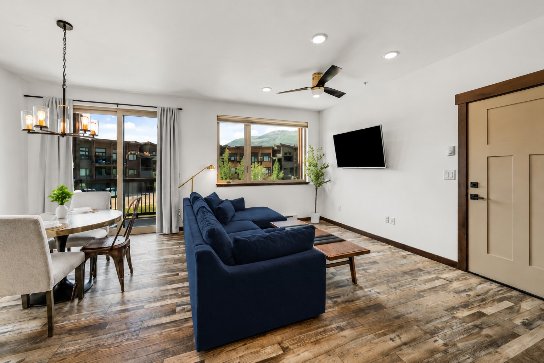
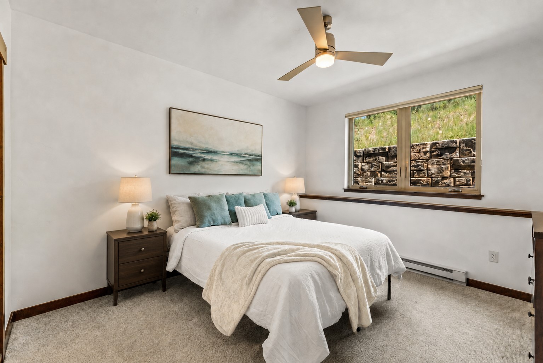
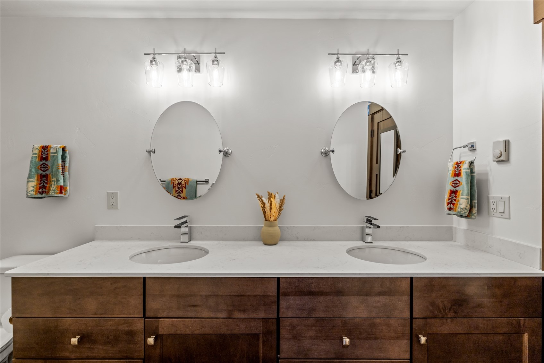
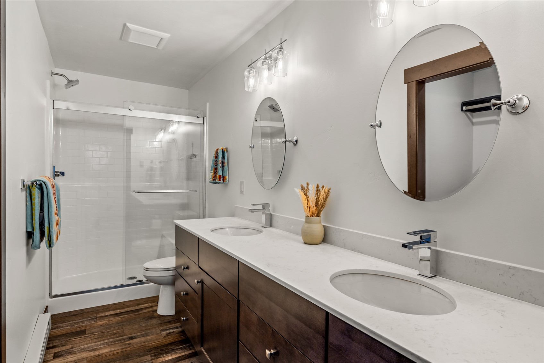
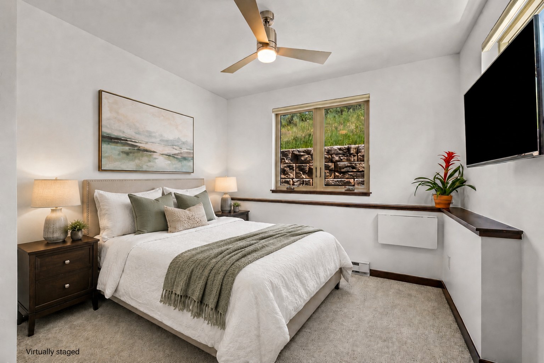
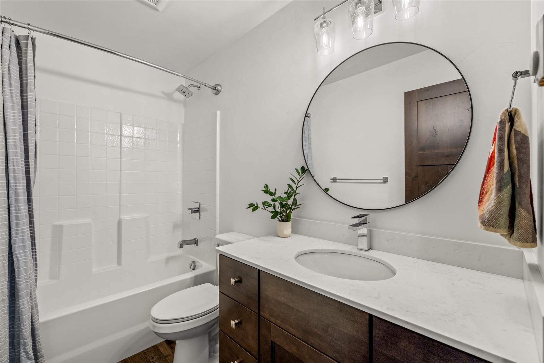
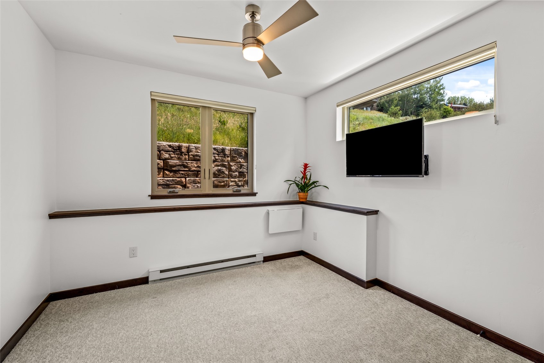
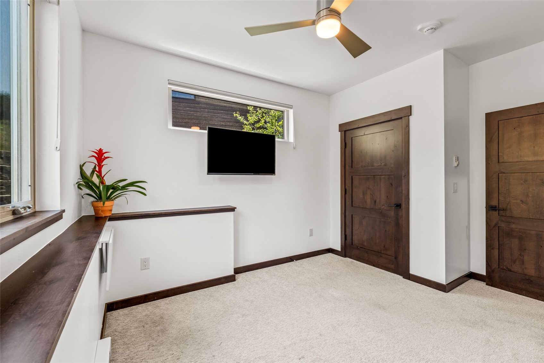
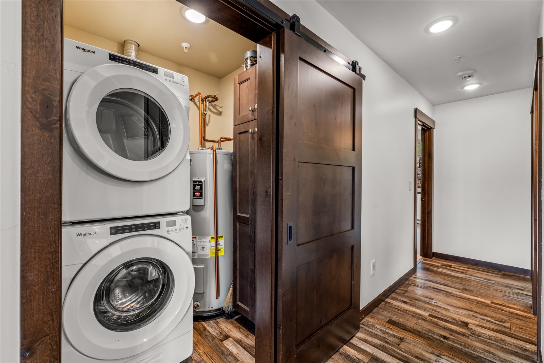
Built in 2020, this beautifully finished end-unit residence offers nearly 1,000 square feet with two bedrooms, two bathrooms, and minimal stairs for easy access. The thoughtfully designed floor plan features high-quality modern finishes, impressive energy efficiency, and a private balcony with mountain views for enjoying the peaceful setting. Positioned along the quiet hillside side of the building, the bedrooms and main living spaces enjoy added privacy with minimal road noise. Owners will love features like the spacious primary suite with dual bathroom sinks and a nice walk-in closet, quartz countertops, stainless appliances, a laundry closet, window treatments, and other attractive finishes.

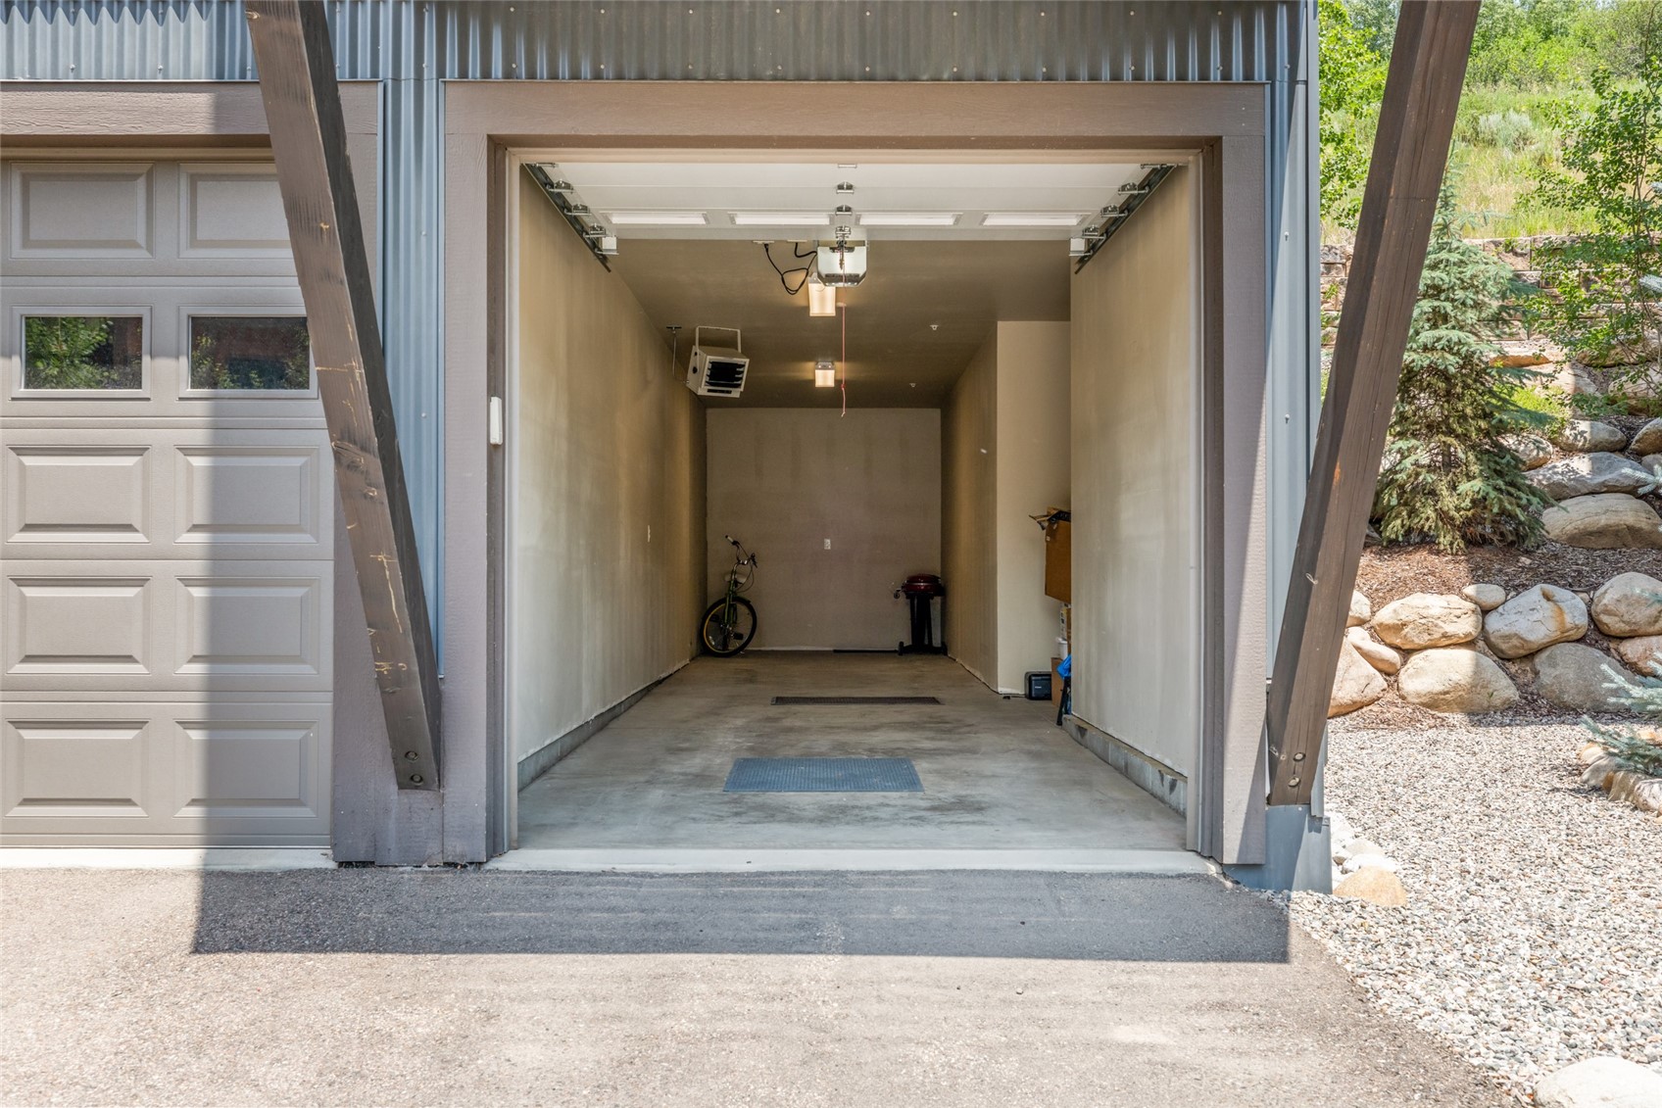
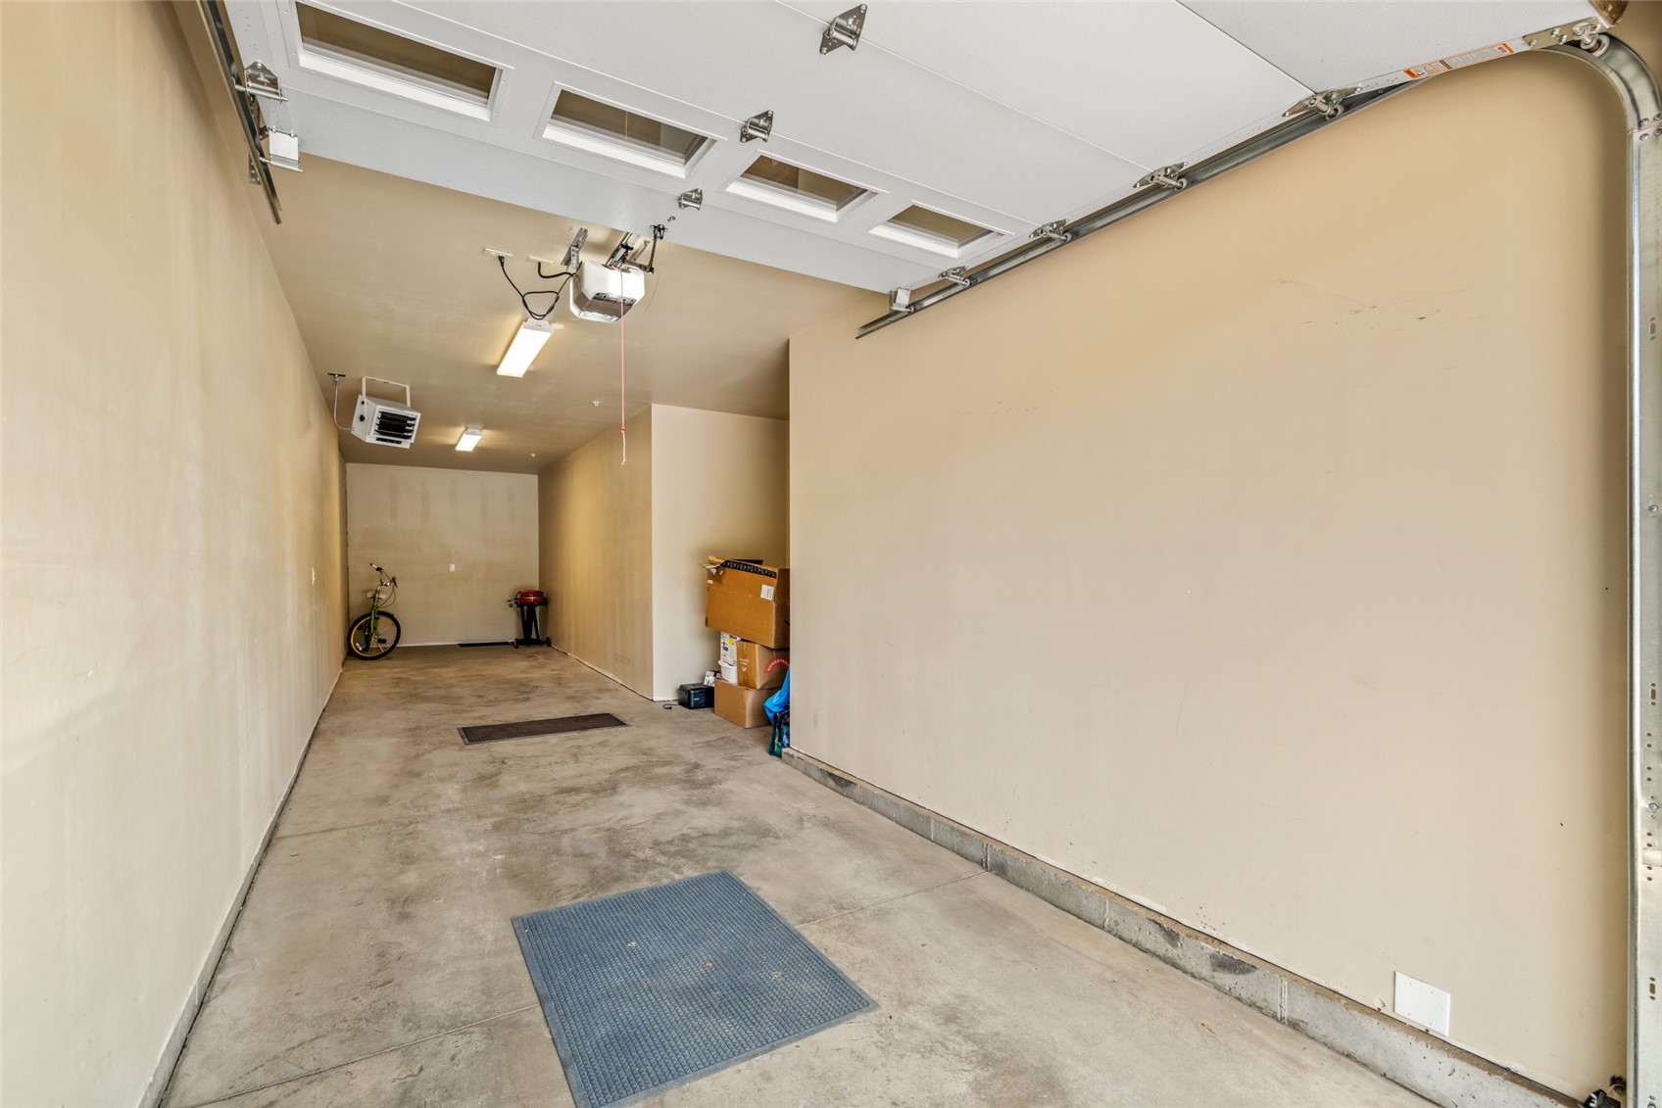
A rare oversized two-car garage with an additional storage bump-out provides exceptional space for vehicles, gear, and all your mountain lifestyle essentials.

Fox Springs was thoughtfully constructed with durable, low-maintenance exterior materials designed to minimize long-term upkeep while helping keep HOA costs in check. From your front door, enjoy easy access to everything Steamboat has to offer.

Walk or bike along nearby sidewalks into downtown, hop on the City's free on-demand Yellow Line for convenient transportation to downtown and the ski area, or explore the Yampa Core Trail just across the street along the Yampa River. Old Town Hot Springs, restaurants, shopping, and everyday conveniences are all nearby, while a scenic soft-surface trail connects directly to the expansive Rita Valentine Park and Open Space, featuring miles of singletrack trails and a popular off-leash dog park.

This is an outstanding opportunity to enjoy newer construction and exceptional convenience in a peaceful, well-kept complex. Nightly rentals are not allowed.

2
beds

2
baths

989 Sq.Ft. LIVING AREA

3,929.11 Sq.Ft. lot

Nick Metzler

Nick Metzler

Reall Regan

Reall Regan

Features & Amenities

Interior

  • total bedrooms2
  • Total bathrooms2
  • full bathrooms2
  • Laundry room In Unit
  • Flooring Carpet, Luxury Vinyl, Luxury Vinyl Tile, Vinyl
  • APPLIANCES Dishwasher, Electric Range, Disposal, Microwave, Oven, Refrigerator, Dryer, Washer
  • other interior Features Ceiling Fan(s), Eat-in Kitchen, Primary Suite, Open Floorplan, Quartz Counters, See Remarks, Walk-In Closet(s)

Area & Lot

  • Status Pending
  • Living Area989 Sq.Ft.
  • Total Area989 Sq.Ft.
  • Lot Area3,929.11 Sq.Ft.
  • MLS® IDS1070162
  • TypeCondo
  • YEAR BUILT2020
  • NeighborhoodFish Creek
  • View DescriptionMountain(s)
  • Elementary SchoolStrawberry Park
  • Middle SchoolSteamboat Springs
  • High SchoolSteamboat Springs

Exterior

  • STORIES1
  • Garage Space2.0
  • water SourcePublic
  • utilitiesSee Remarks, Sewer Connected
  • roofComposition, Membrane
  • lot featuresCity Lot, Near Public Transit, See Remarks
  • parkingGarage
  • HEAT TYPEBaseboard, Electric
  • sewerConnected

Financial

  • Sales Price$895,000
  • Real Estate Tax $2,149/yr
  • HOA $5,100/yr
image

Schedule a Showing

We would love to show you our beautiful property. Please select your preferred date and time below. An agent will be in touch shortly to confirm your appointment.

Schedule a Showing

We would love to show you our beautiful property. Please select your preferred date and time below. An agent will be in touch shortly to confirm your appointment.

Thank you for your interest in 330 Fox Springs CIRCLE 204, Steamboat Springs, CO 80487. We are reviewing your request and will be in touch shortly!

Mortgage Calculator

Estimate your monthly mortgage payment, including the principal and interest, property taxes, and HOA. Adjust the values to generate a more accurate rate.

All estimates are provided for informational purposes only. Actual amounts may vary.
$0,000 Your Payment 20 15 65
$0,000 Your Payment

Fish Creek

Live within a stones throw of a Steamboat icon; Fish Creek Falls, where you’ll hear the crash of snowmelt-fueled waters.

Explore

Work With Us

An experienced real estate team offering refined marketing, meticulous representation, and proven results across every market segment, from first homes to premier luxury and legacy properties.

Follow Me on Instagram